
Refine Search

8182 S Bel Haven LaneWest Chester, OH 45069

$825,000 Active
Residential - Single Family MLS 1886447
  • 8182 S Bel Haven Lane, West Chester, OH 45069 Photo 1
  • 8182 S Bel Haven Lane, West Chester, OH 45069 Photo 2
  • 8182 S Bel Haven Lane, West Chester, OH 45069 Photo 3
  • 8182 S Bel Haven Lane, West Chester, OH 45069 Photo 4
  • 8182 S Bel Haven Lane, West Chester, OH 45069 Photo 5
  • 8182 S Bel Haven Lane, West Chester, OH 45069 Photo 6
  • 8182 S Bel Haven Lane, West Chester, OH 45069 Photo 7
  • 8182 S Bel Haven Lane, West Chester, OH 45069 Photo 8
  • 8182 S Bel Haven Lane, West Chester, OH 45069 Photo 9
  • 8182 S Bel Haven Lane, West Chester, OH 45069 Photo 10
  • 8182 S Bel Haven Lane, West Chester, OH 45069 Photo 11
  • 8182 S Bel Haven Lane, West Chester, OH 45069 Photo 12
  • 8182 S Bel Haven Lane, West Chester, OH 45069 Photo 13
  • 8182 S Bel Haven Lane, West Chester, OH 45069 Photo 14
  • 8182 S Bel Haven Lane, West Chester, OH 45069 Photo 15
  • 8182 S Bel Haven Lane, West Chester, OH 45069 Photo 16
  • 8182 S Bel Haven Lane, West Chester, OH 45069 Photo 17
  • 8182 S Bel Haven Lane, West Chester, OH 45069 Photo 18
  • 8182 S Bel Haven Lane, West Chester, OH 45069 Photo 19
  • 8182 S Bel Haven Lane, West Chester, OH 45069 Photo 20
  • 8182 S Bel Haven Lane, West Chester, OH 45069 Photo 21
  • 8182 S Bel Haven Lane, West Chester, OH 45069 Photo 22
  • 8182 S Bel Haven Lane, West Chester, OH 45069 Photo 23
  • 8182 S Bel Haven Lane, West Chester, OH 45069 Photo 24
  • 8182 S Bel Haven Lane, West Chester, OH 45069 Photo 25
  • 8182 S Bel Haven Lane, West Chester, OH 45069 Photo 26
  • 8182 S Bel Haven Lane, West Chester, OH 45069 Photo 27
  • 8182 S Bel Haven Lane, West Chester, OH 45069 Photo 28
  • 8182 S Bel Haven Lane, West Chester, OH 45069 Photo 29
  • 8182 S Bel Haven Lane, West Chester, OH 45069 Photo 30
  • 8182 S Bel Haven Lane, West Chester, OH 45069 Photo 31
  • 8182 S Bel Haven Lane, West Chester, OH 45069 Photo 32
  • 8182 S Bel Haven Lane, West Chester, OH 45069 Photo 33
  • 8182 S Bel Haven Lane, West Chester, OH 45069 Photo 34
  • 8182 S Bel Haven Lane, West Chester, OH 45069 Photo 35
  • 8182 S Bel Haven Lane, West Chester, OH 45069 Photo 36
  • 8182 S Bel Haven Lane, West Chester, OH 45069 Photo 37
  • 8182 S Bel Haven Lane, West Chester, OH 45069 Photo 38
  • 8182 S Bel Haven Lane, West Chester, OH 45069 Photo 39
  • 8182 S Bel Haven Lane, West Chester, OH 45069 Photo 40
  • 8182 S Bel Haven Lane, West Chester, OH 45069 Photo 41
  • 8182 S Bel Haven Lane, West Chester, OH 45069 Photo 42
  • 8182 S Bel Haven Lane, West Chester, OH 45069 Photo 43
  • 8182 S Bel Haven Lane, West Chester, OH 45069 Photo 44
  • 8182 S Bel Haven Lane, West Chester, OH 45069 Photo 45
  • 8182 S Bel Haven Lane, West Chester, OH 45069 Photo 46
  • 8182 S Bel Haven Lane, West Chester, OH 45069 Photo 47
  • 8182 S Bel Haven Lane, West Chester, OH 45069 Photo 48
  • 8182 S Bel Haven Lane, West Chester, OH 45069 Photo 49
  • 8182 S Bel Haven Lane, West Chester, OH 45069 Photo 50
  • 8182 S Bel Haven Lane, West Chester, OH 45069 Photo 51
  • 8182 S Bel Haven Lane, West Chester, OH 45069 Photo 52
  • 8182 S Bel Haven Lane, West Chester, OH 45069 Photo 53
  • 8182 S Bel Haven Lane, West Chester, OH 45069 Photo 54
  • 8182 S Bel Haven Lane, West Chester, OH 45069 Photo 55
  • 8182 S Bel Haven Lane, West Chester, OH 45069 Photo 56
  • 8182 S Bel Haven Lane, West Chester, OH 45069 Photo 57
Share Property Text To Me 1/57 Fullscreen

Listed By

Agency Name: ERA REAL Solutions Realty. LLC
Agent Name: Jessica Bush
Agency Phone: 513-891-9300

agent picture

Shown By

Agent Name: Deb Saczawa
Agent Phone: (614) 296-5970
Agency Title: Cutler Real Estate

IDX logo

TOUR THIS HOME

Choose a date and time to see 8182 S Bel Haven Lane, West Chester, OH 45069.
I will get in touch with you shortly.

Choose your video chat app
Request a Showing
  • Sunday August 9
  • Monday August 10
  • Tuesday August 11
  • Wednesday August 12
  • Thursday August 13
  • Friday August 14
  • Saturday August 15
  • Sunday August 16
  • Monday August 17
  • Tuesday August 18
  • Wednesday August 19
  • Thursday August 20
  • Friday August 21
  • Saturday August 22
  • Sunday August 23
  • 7:00 AM
  • 7:30 AM
  • 8:00 AM
  • 8:30 AM
  • 9:00 AM
  • 9:30 AM
  • 10:00 AM
  • 10:30 AM
  • 11:00 AM
  • 11:30 AM
  • 12:00 PM
  • 12:30 PM
  • 1:00 PM
  • 1:30 PM
  • 2:00 PM
  • 2:30 PM
  • 3:00 PM
  • 3:30 PM
  • 4:00 PM
  • 4:30 PM
  • 5:00 PM
  • 5:30 PM
  • 6:00 PM
  • 6:30 PM
  • 7:00 PM
  • 7:30 PM
  • 8:00 PM
  • 8:30 PM
  • 9:00 PM
Preferred Communication Method

Property Description

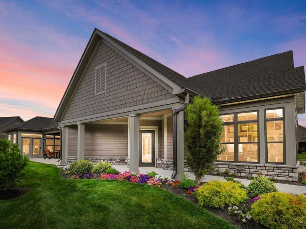
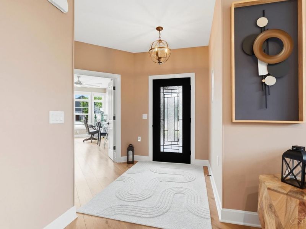
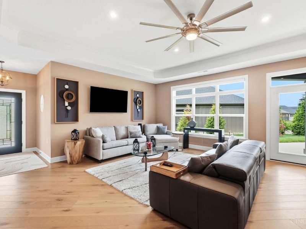
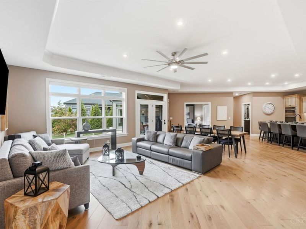
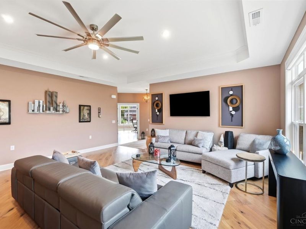
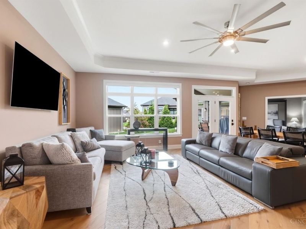
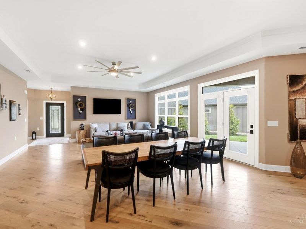
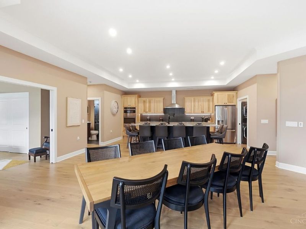
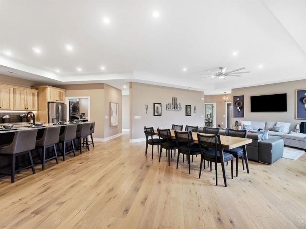
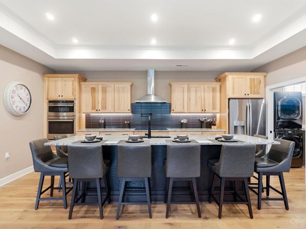
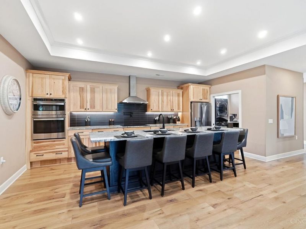
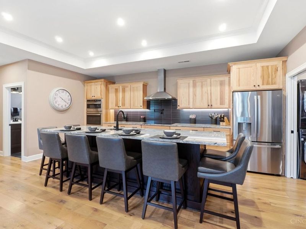
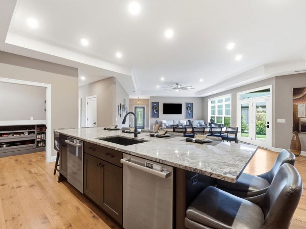
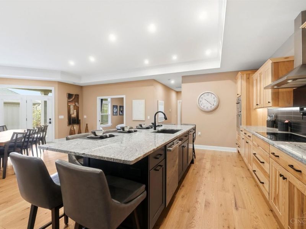
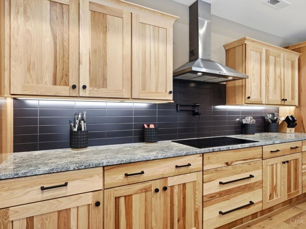
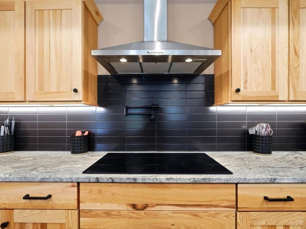
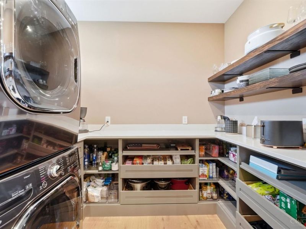
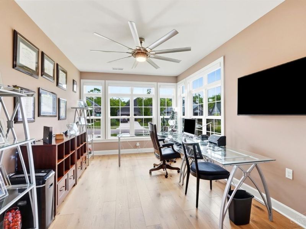
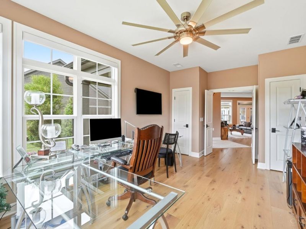
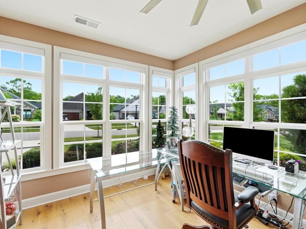
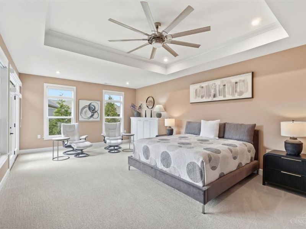
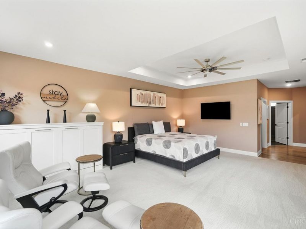
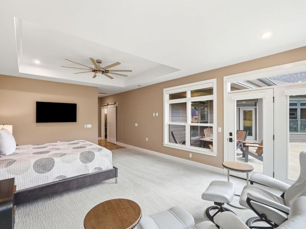
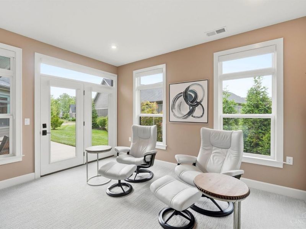
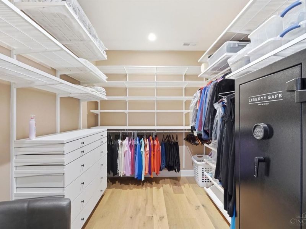
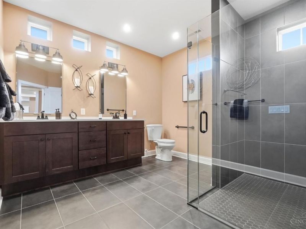
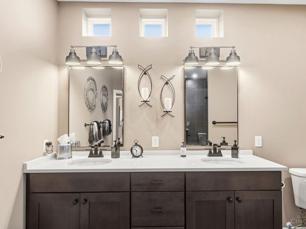
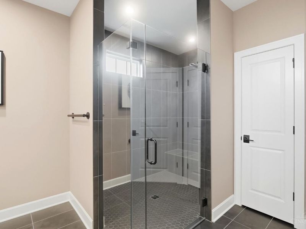
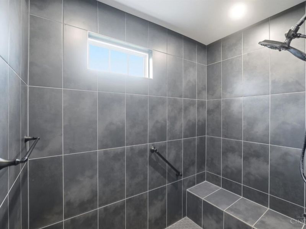
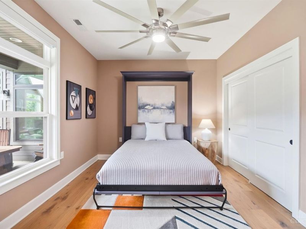
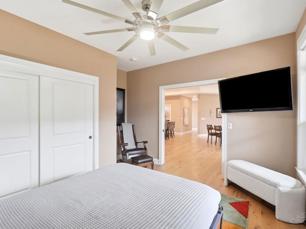
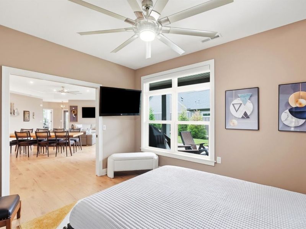
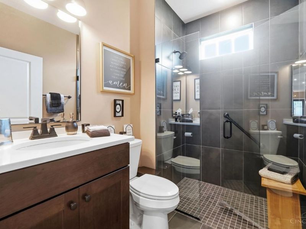
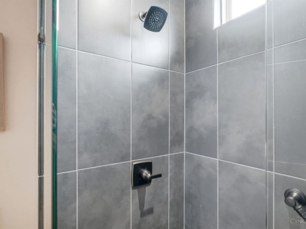
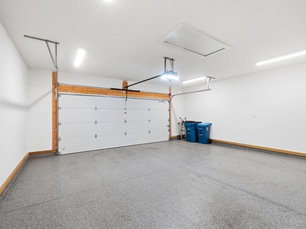
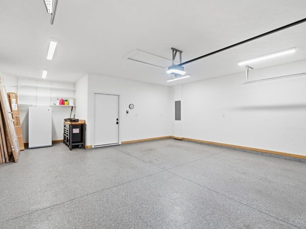
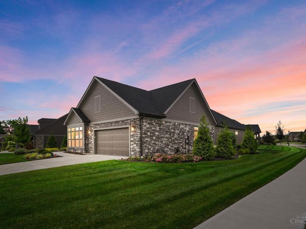
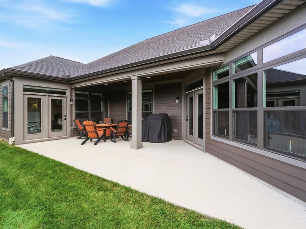
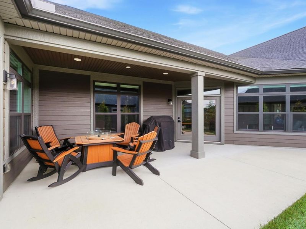
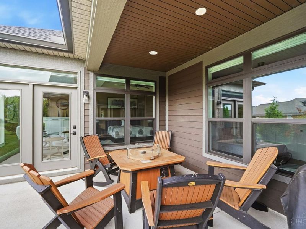
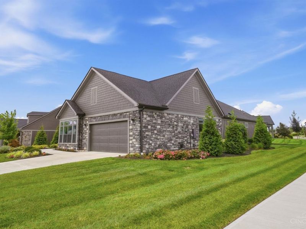
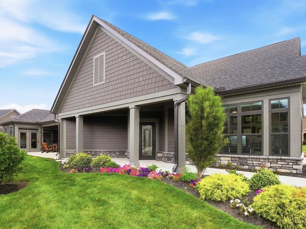
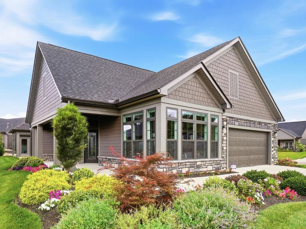
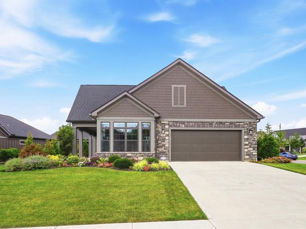
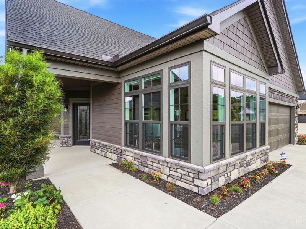
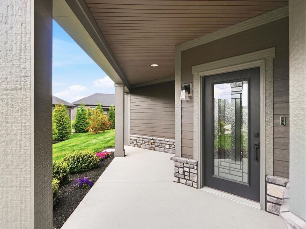
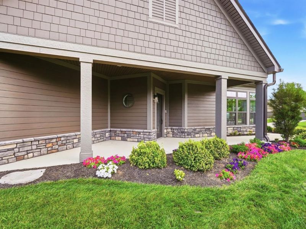
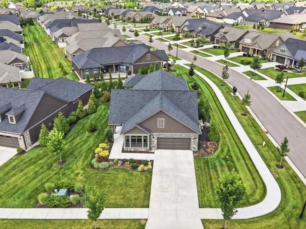
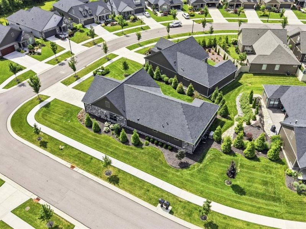
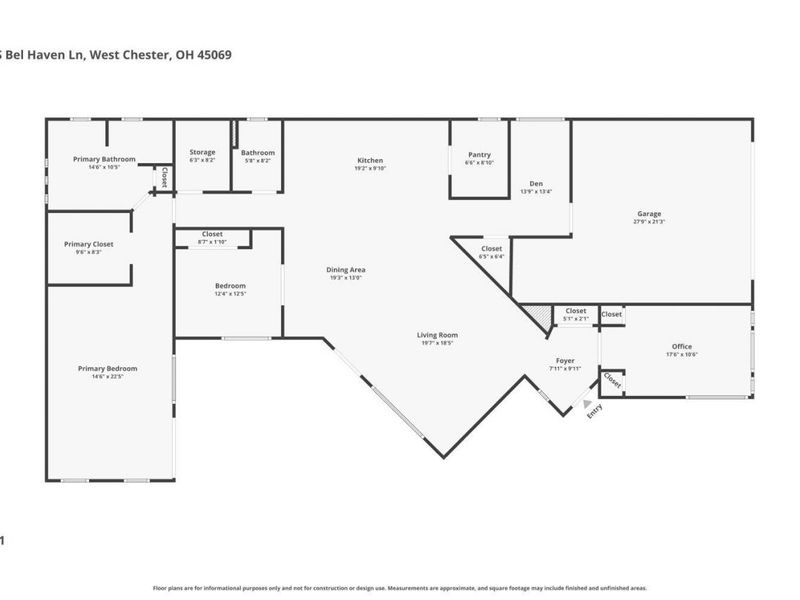
Discover sophisticated, low-maintenance living in this exceptional 3-bedroom, 2-bath home in the coveted Bel Haven community. Thoughtfully customized with designer finishes throughout, this residence features a spectacular chef's kitchen anchored by an 11-foot granite island with seating for eight, premium induction cooktop, convection microwave, GE pyramid hood, pot filler, custom soft-close cabinetry, and dual pantries. The expanded owner's retreat offers a private sitting room and a spa-inspired bath with a curbless tile shower and European glass enclosure. Rich hardwood floors, Hunter Douglas motorized blinds, custom ELFA closet systems, Amish-crafted Murphy beds, a whole-house generator, and widened doorways for seamless accessibility elevate everyday living. Complete with a charming covered courtyard and an insulated 2.5-car garage with coated floors and exceptional attic storage, this one-of-a-kind home offers luxury without compromise.

8182 S Bel Haven Lane | MLS# 1886447

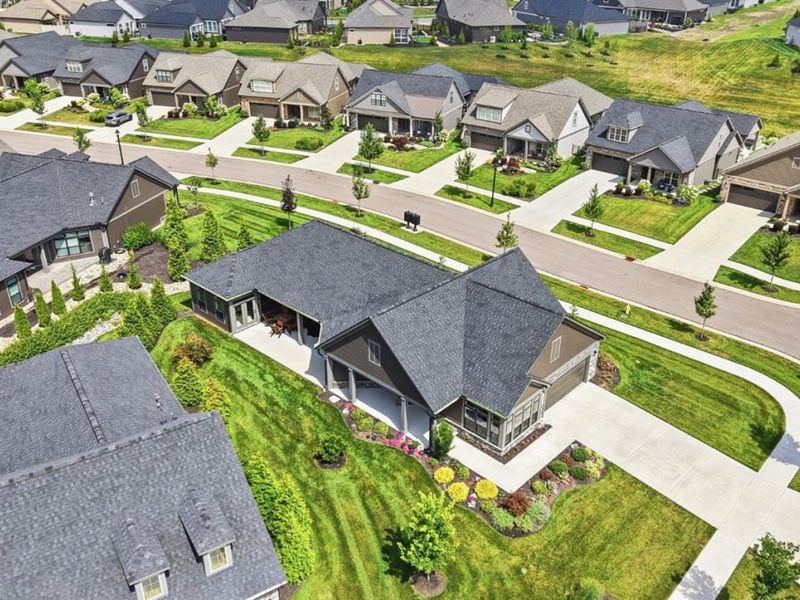
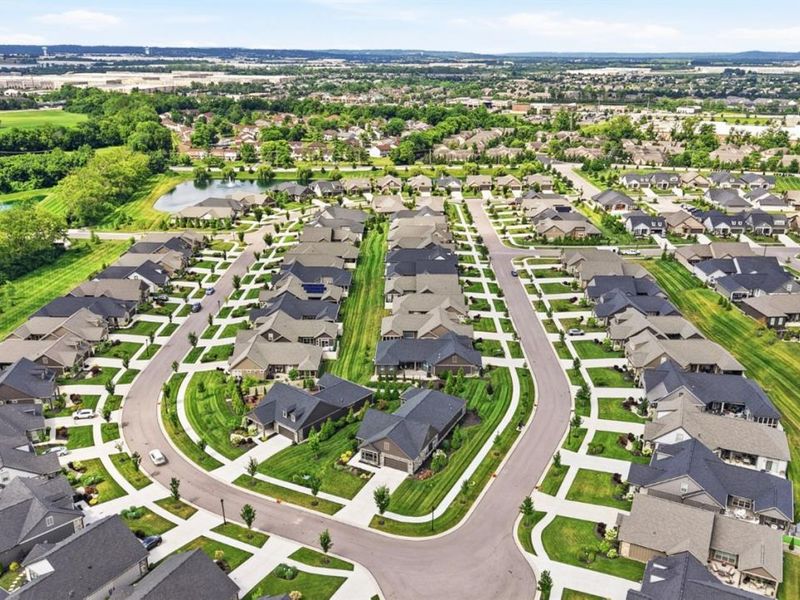
This single family home located at 8182 S Bel Haven Lane, West Chester, OH 45069 is currently listed for sale with an asking price of $825,000. This property was built in 2023 and has 3 bedrooms and 2 full baths with 2416 sq. ft. S Bel Haven Lane is located in the Bel Haven subdivision within the Lakota school district. Search Bel Haven real estate on www.debsaczawa.com today.

Upcoming Open Houses

Open House Sunday August 9th, 2:00pm - 4:00pm

Property Features

Property Type: Residential - Single Family
Basement: None
Cooling: Ceiling Fans, Central Air
Days on Market: 28
Garage: 2
Heating: Forced Air, Gas Furn EF Rtd 95%+
Home Style: Ranch
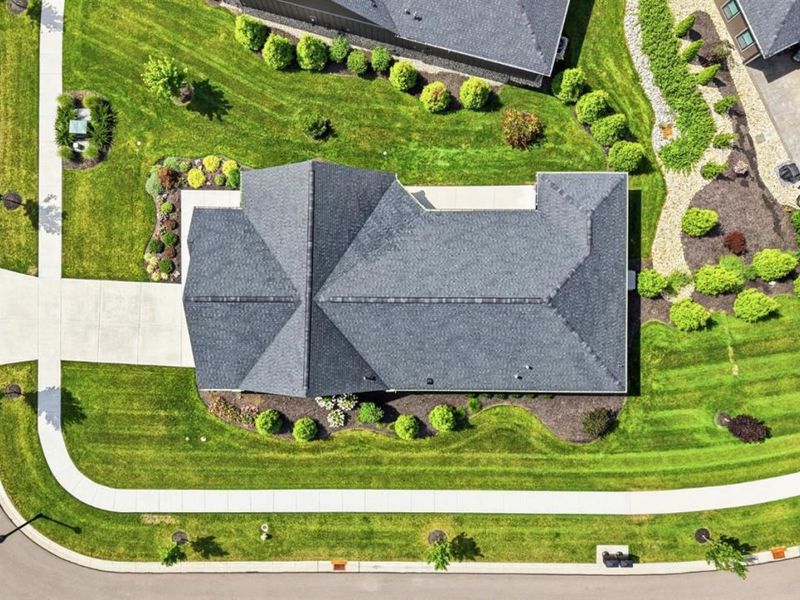
Lot Size: 0.24 Acres
Roof Type: Shingle
Stories: 1.0
Taxes: $5,012
Year Built: 2023

Amenities

9Ft + Ceiling
Multi Panel Doors
Covered Deck/Patio
Patio

Feature Descriptions

Access: City Street
Appliances: Dishwasher, Dryer, Electric Cooktop, Garbage Disposal, Microwave, Refrigerator, Washer
Association Includes: MaintenanceExterior, Clubhouse, LandscapingUnit, LandscapingCommunity, Pool, ProfessionalMgt
Exterior: Stone, Fiber Cement
Foundation: Slab
Garage/Carport: Built in, Front, Garage Attached
Gas: Natural
Great Room: Walkout, Window Treatment, Wood Floor
HOA Fee: 290/Monthly
HOA Y/N: 1
Kitchen: Pantry, Quartz Counters, Counter Bar, Gourmet, Island
Lot Dimensions: Irregular
Mechanical Systems: Garage Door Opener
Miscellaneous: Ceiling Fan, Recessed Lights, Smoke Alarm
Parcel #: M5620-480-000-081
Parking: On Street, Driveway
Primary Bathroom: Built-In Shower Seat, Shower, Tile Floor, Double Vanity, Marb/Gran/Slate
Primary Bedroom: Bath Adjoins, Walk-in Closet, Walkout, Wall-to-Wall Carpet, Window Treatment
Rooms Total: 9
Sewer: Public Sewer
Tax Abatement: No
Water: Public
Water Heater: Gas
Window Features: LowE, Vinyl, Insulated

Room Sizes

Primary Bedroom: 22 X 15 Level - 1
Bedroom 2: 13 X 13 Level - 1
Bedroom 3: 18 X 11 Level - 1
Dining Room: 23 X 17 Level - 1
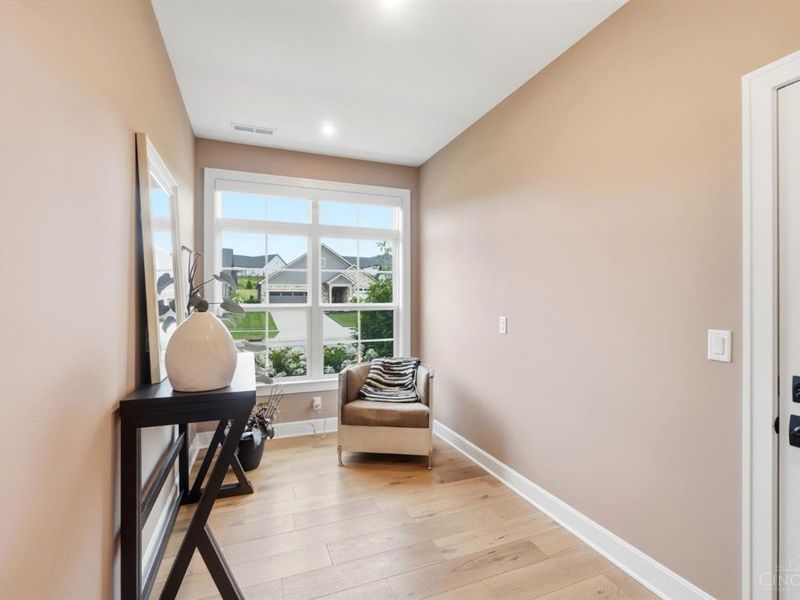
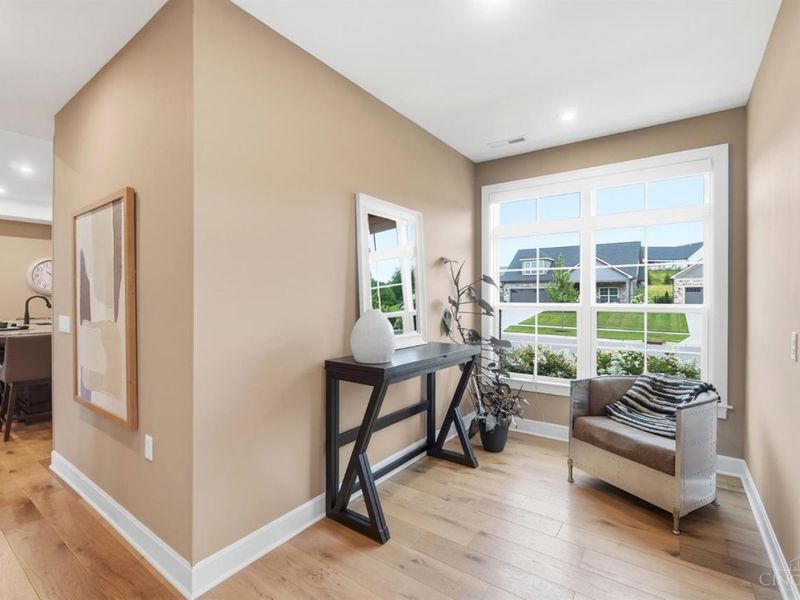
Entry: 10 X 9 Level - 1
Great Room: 19 X 14 Level - 1
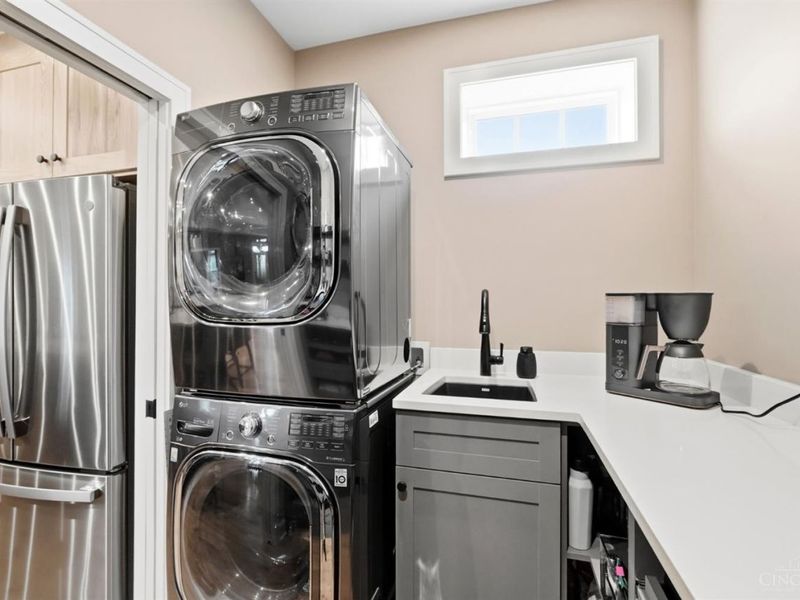
Laundry Room: 9 X 6 Level - 1

Local Schools

School District: Lakota

Estimate Your Payment

Estimated Payment

$ 4,884.34 per month $4,226.05 Principal & Interest $417.67 Property Tax $240.63 Homeowner's Insurance

Change Payment Information

%
years/fixed
yearly
yearly (est.)
(Payments are an estimate and may vary by lender)
Croos Country Mortgage

Login to My Homefinder

Forgot your password / First Login?

Login to My Homefinder

THANK YOU FOR
YOUR INTEREST!

Complete the fields below to receive additional details.

Add to Calendar

Reserve A Time

Cancel Your Appointment?

Registration Successful

You are now registered to view virtual open houses for the listings.






