
Listed By
Agency Name: EXP Realty, LLC.
Agency Contact: sylvia@incteamrealestate.com, 216-316-1893
Shown By
Agent Name: Deb Saczawa
Agent Phone: (614) 296-5970
Agency Title: Cutler Real Estate

TOUR THIS HOME
Choose a date and time to see 821 Colesbourne Circle , Green, OH 44685.
I will get in touch with you shortly.

Property Description
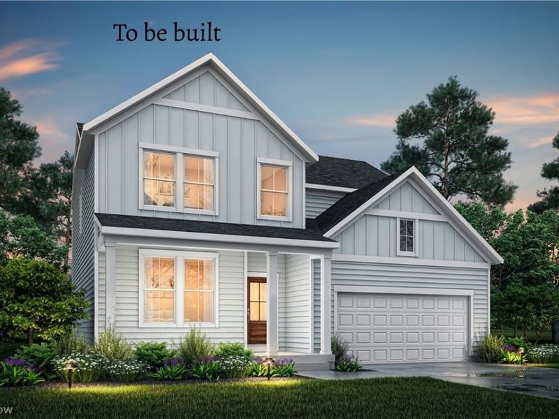
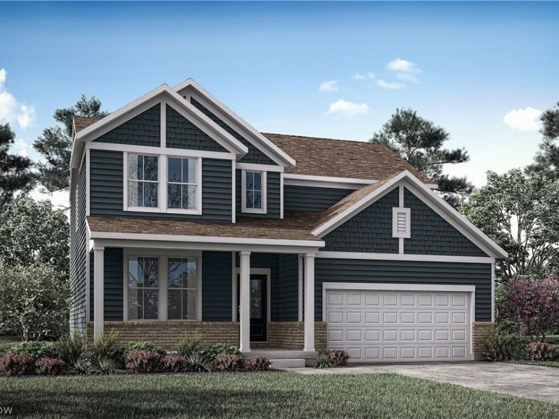
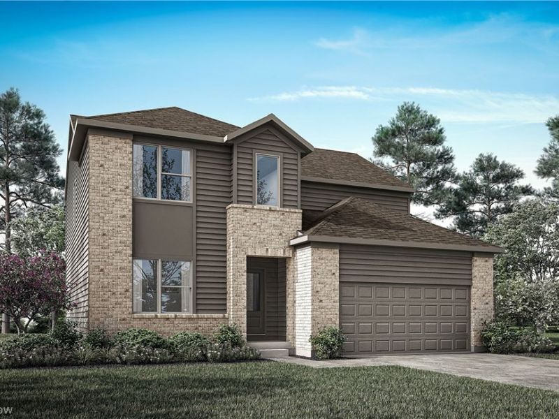
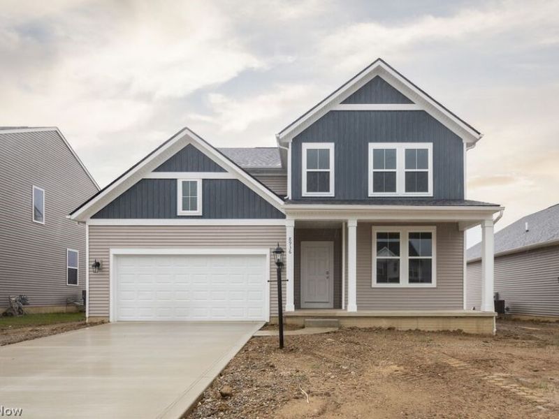
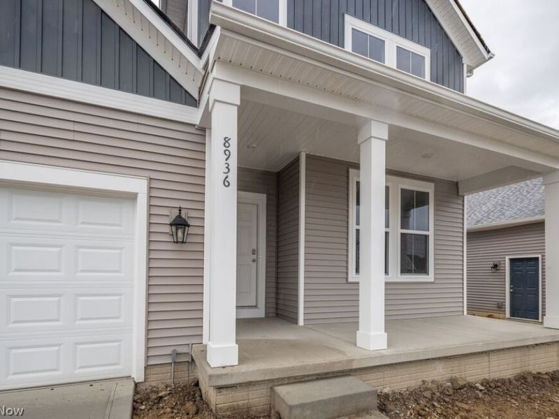
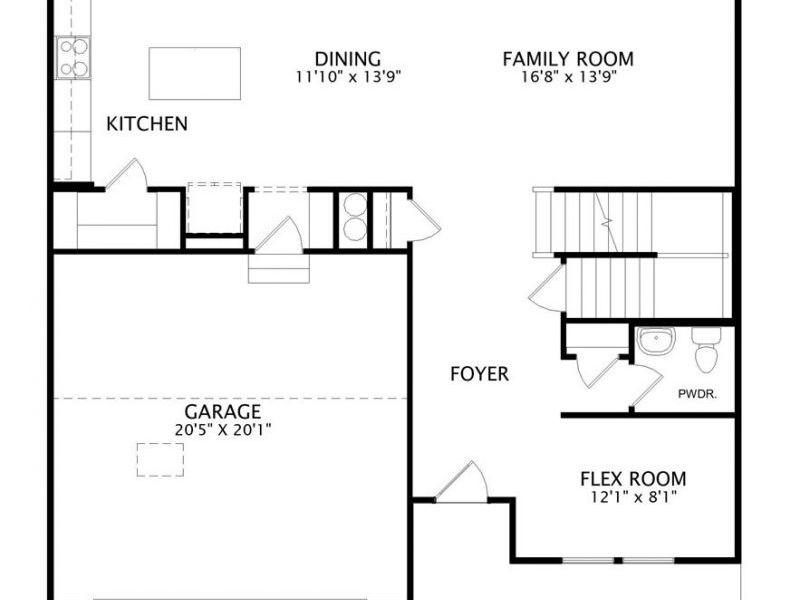
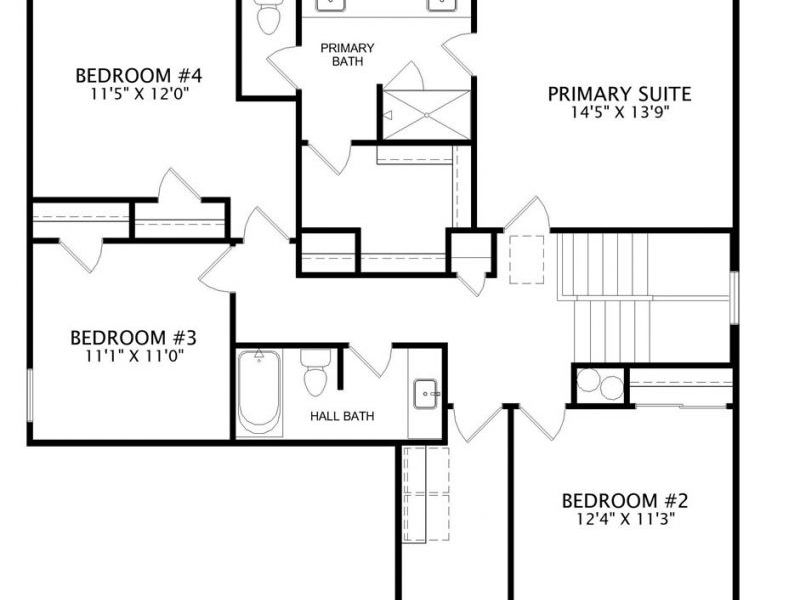
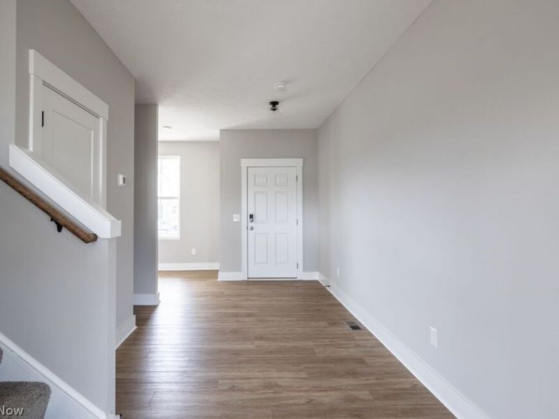
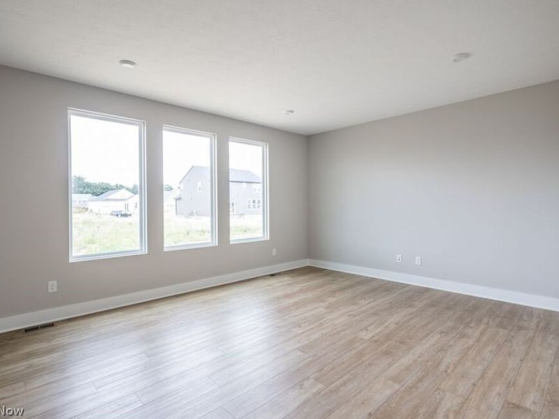
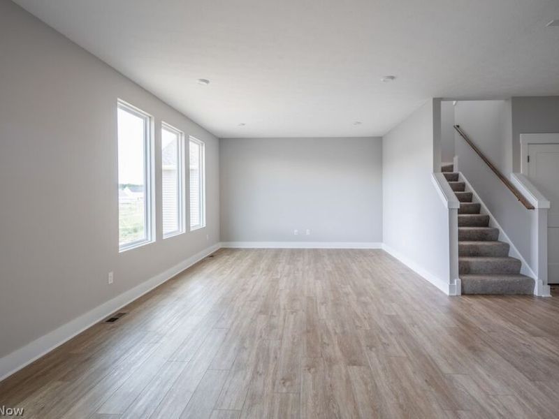
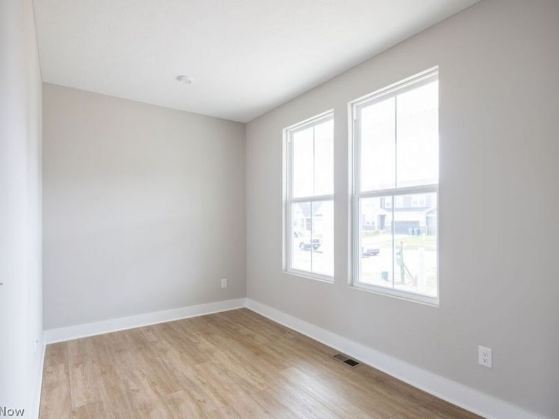
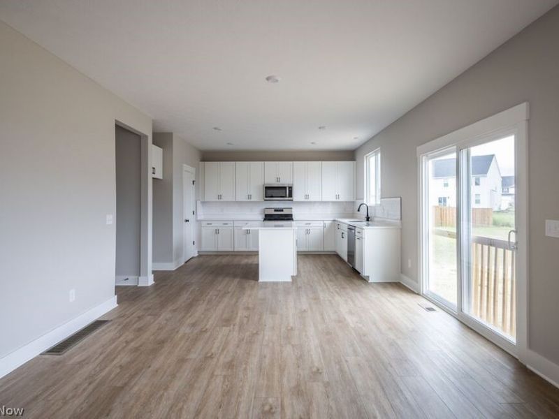
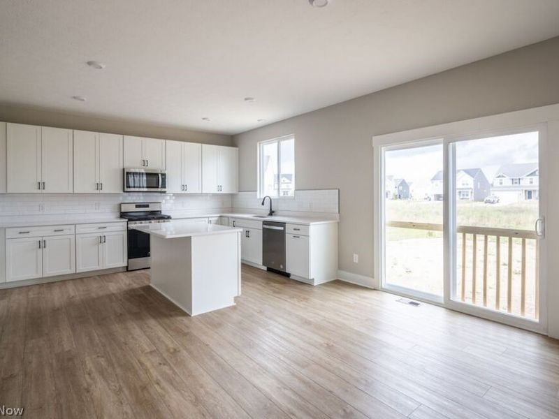
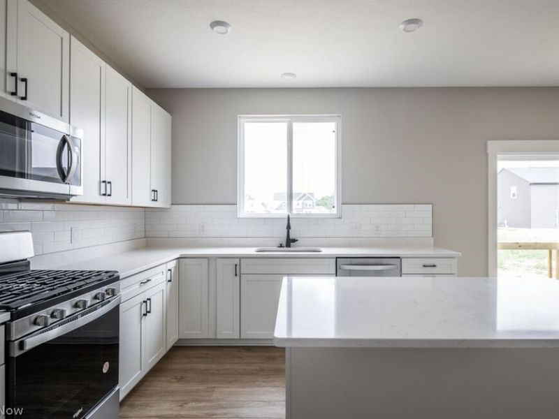
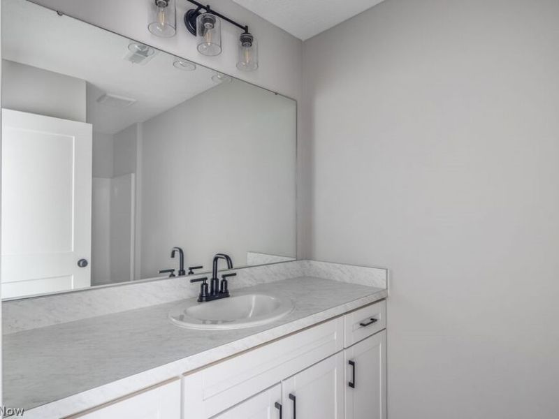
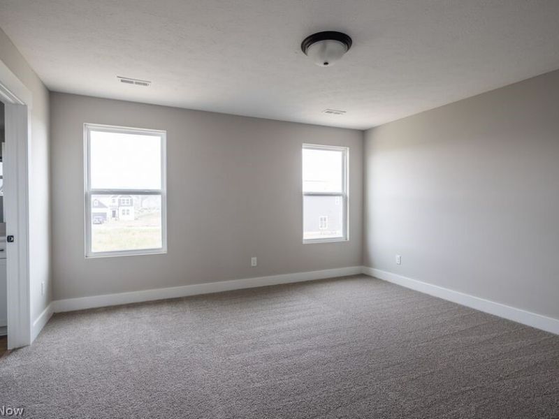
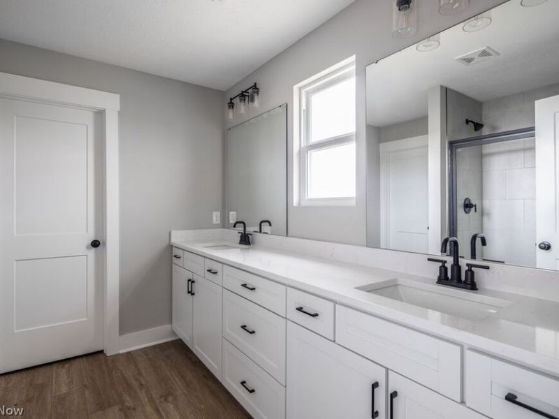
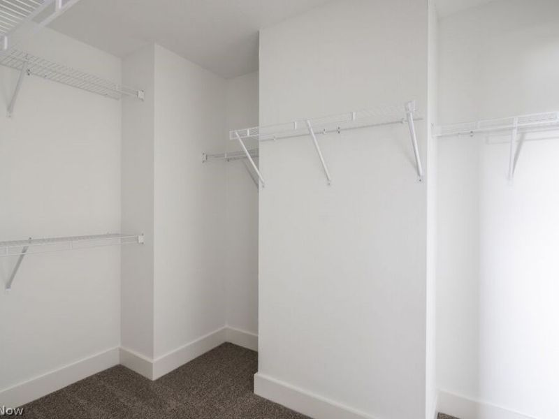
Build the Gracie by Drees Homes, a thoughtfully designed two-story home that combines open-concept living with the space and flexibility. The main level features a spacious family room that flows seamlessly into the kitchen and dining area, creating the perfect setting for everyday living and entertaining. A versatile flex room near the foyer provides the ideal space for a home office, study, playroom, or hobby room. Upstairs, you'll find four bedrooms including a private owner's suite, offering room for family and guests. Looking for even more space? Personalize your home with options such as a sunroom, outdoor living area, finished lower level, additional bath, and more. Best of all, this home can be built and customized to fit your lifestyle and design preferences in approximately 6-8 months. Built by Drees Homes, a semi-custom builder known for quality craftsmanship and personalization, buyers can choose from 8 floor plans and a wide array of structural and design options. From ranch layouts to first-floor owner's suites and finished lower levels, you can create a home tailored to your lifestyle. Typical build time is 68 months. Enjoy the ease of maintenance-free living with lawn care and snow removal included, giving you more time to enjoy your home and community. Located in the highly rated Green Local School District, Spring Hill combines low-maintenance living with excellent schools and everyday convenience. Photos are for illustrative purposes only.
Property Features
Property Type: Residential - Single Family
Basement: Yes
Basement: Full, Partially Finished
Cooling: Central Air
Fireplaces: 1
Garage: 2 car attached
Heating: Gas
Home Style: Colonial
Lot Size: 0.16 Acres
Roof Type: Asphalt, Fiberglass
Stories: 2.0
Taxes: $0 / year
Amenities
Eat-in Kitchen
High Ceilings
Kitchen Island
Open Floorplan
Stone Counters
Recessed Lighting
Feature Descriptions
Exterior: Brick, Vinyl Siding
Fireplace: Family Room, Gas
HOA: Yes
HOA Fee: 175/ Monthly
Laundry: Upper Level
Parcel#: 2817400
Parking: Attached, Garage
Sewer: Public Sewer
Water: Public
Room Sizes
Office: 12 x 8 Level - First
Bedroom: 11 x 11 Level - Second
Bedroom: 12 x 11 Level - First
Bedroom: 12 x 11 Level - Second
Primary Bedroom: 14 x 14 Level - Second
Dining Room: 13 x 10 Level - First
Eat-in Kitchen: 13 x 11 Level - First
Family Room: 18 x 13 Level - First
Local Schools
School District: Green Local
Estimate Your Payment
Estimated Payment
$ 2,517.04 per month $2,381.44 Principal & Interest $0.00 Property Tax (data not provided by mls) $135.60 Homeowner's InsuranceChange Payment Information
Print This Listingx
Select a format below, new window will open and will prompt you to print.









821 Colesbourne Circle | MLS# 5234932
This single family home located at 821 Colesbourne Circle , Green, OH 44685 is currently listed for sale with an asking price of $464,900. This property has 4 bedrooms and 2 full and 1 partial baths with 2279 sq. ft. Colesbourne Circle is located in the Spring Hill Villas subdivision within the Green Local school district. Search Spring Hill Villas real estate on www.debsaczawa.com today.