
3 beds
3 full baths
2,275 sqft
Listed By
Agency Name: Keller Williams Realty Service
Agency Phone: 859-240-0727
Shown By
Agent Name: Deb Saczawa
Agent Phone: (614) 296-5970
Agency Title: Cutler Real Estate

TOUR THIS HOME
Choose a date and time to see 826 Monroe Street, Newport, KY 41071.
I will get in touch with you shortly.

Property Description
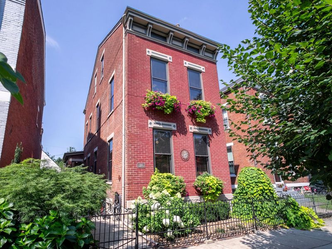
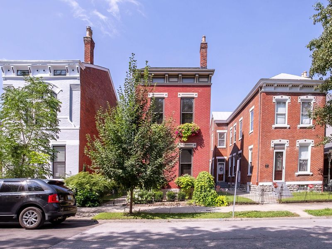
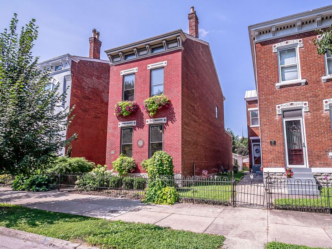
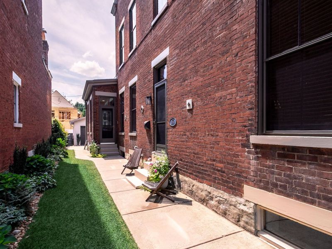
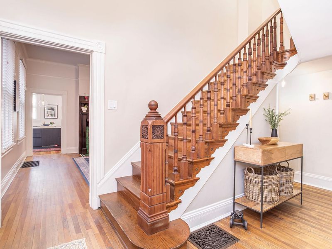
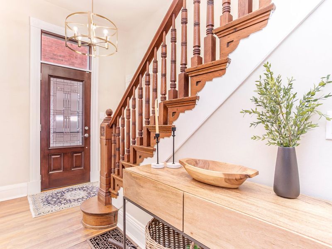
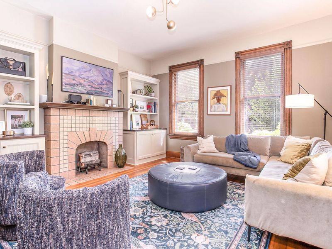
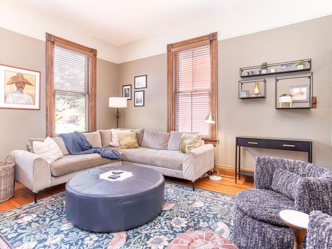
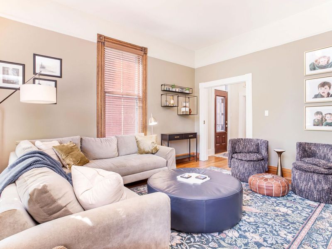
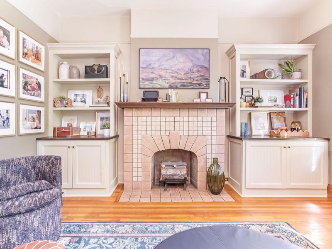
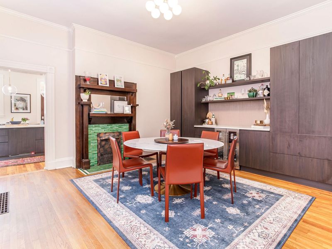
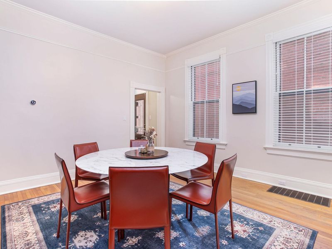
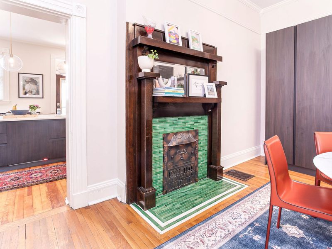
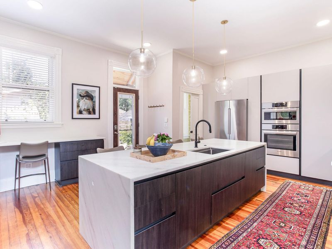
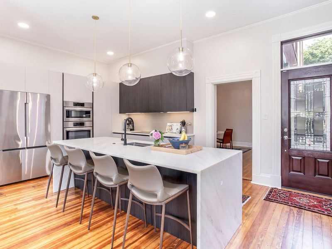
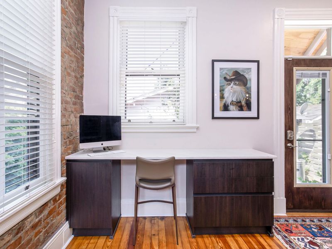
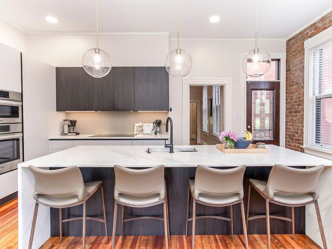
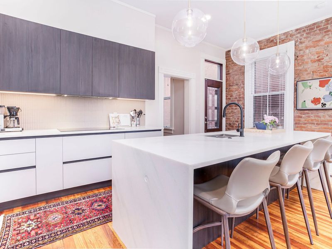
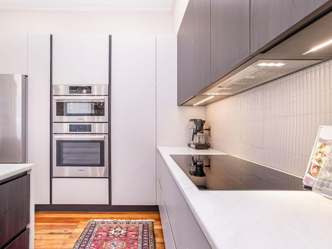
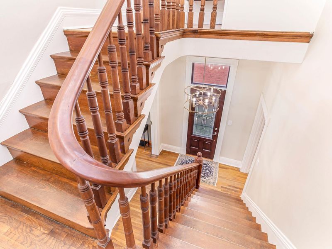
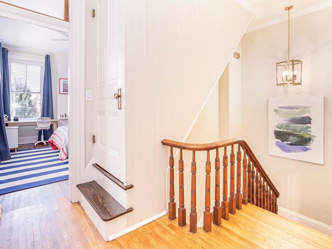
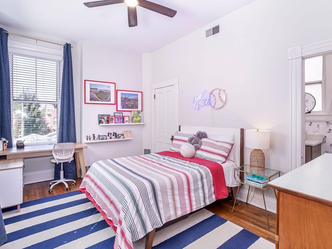
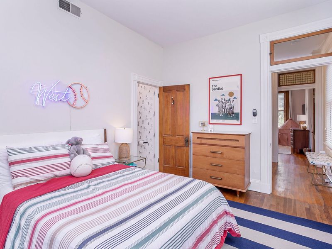
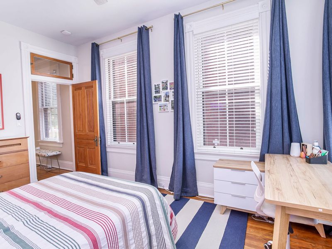
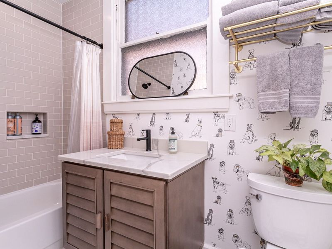
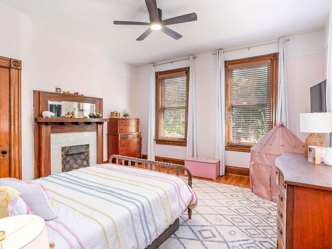
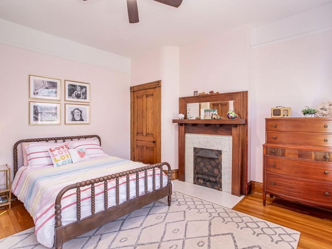
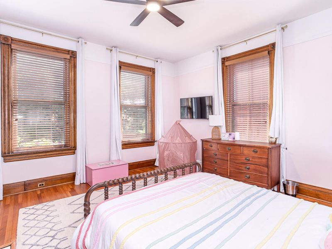
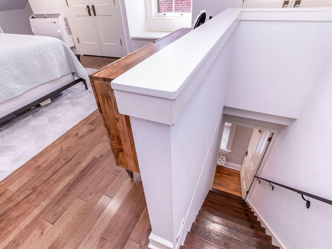
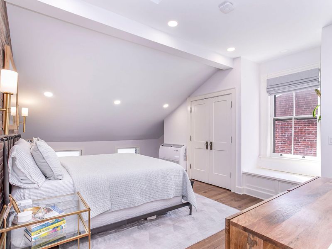
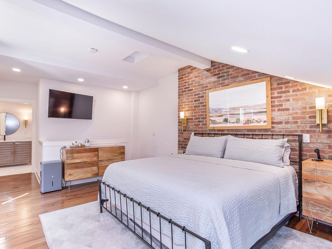
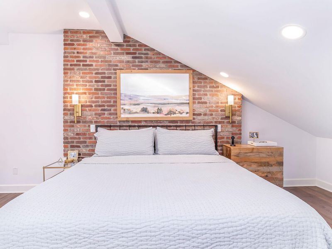
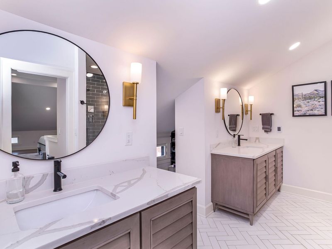
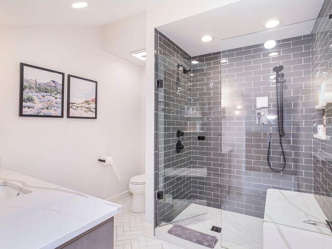
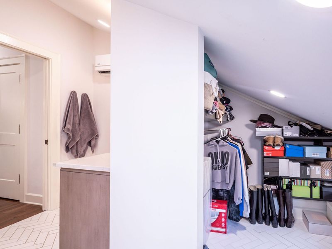
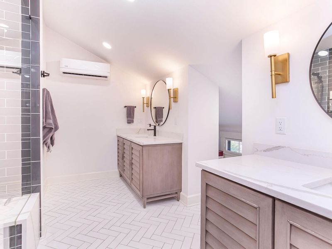
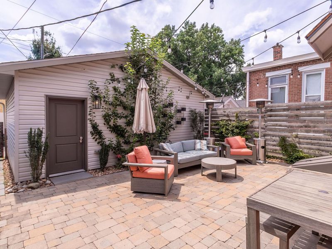
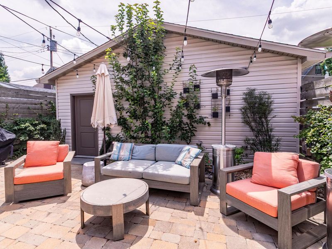
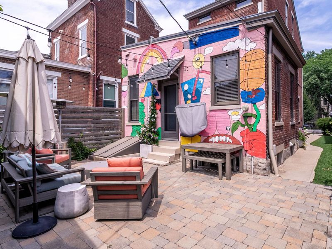

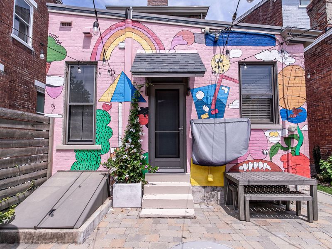
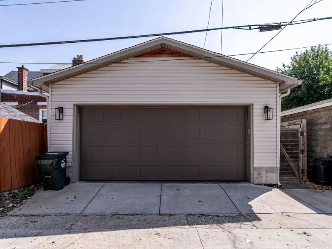
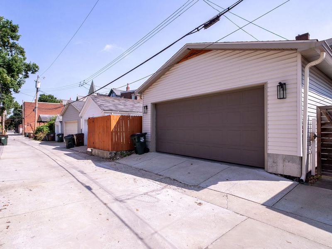
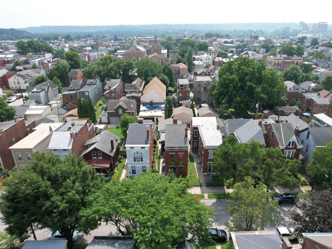
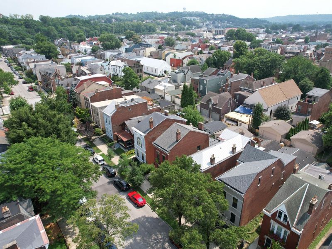
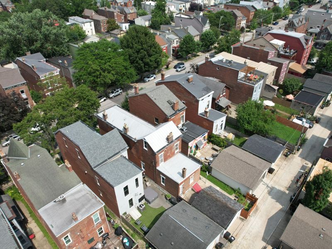
Welcome to 826 Monroe, where impeccable modern living meets timeless historic character in the heart of Newports coveted East Row Historic District. Built in 1889, this beautifully restored Italianate brick home offers 3 bedrooms, 2.5 baths across three finished levels and blends original craftsmanship with sophisticated contemporary design.Step inside to a stunning entry featuring a grand staircase, original oak hardwood floors, tall ceilings, abundant natural light, custom built-ins, and a beautifully preserved Alhambra tile fireplace creating a warm and elegant living space. The showstopping gourmet kitchen features sleek Italian cabinetry, Bosch appliances, marble countertops, generous workspace, and abundant storage, opening seamlessly to a spacious dining room with custom built-ins and a wine refrigerator.The second floor offers two large bedrooms, including one with an ensuite bath. The entire third floor is dedicated to a luxurious primary suite with generous closet space, a spa-like bath with double vanities and an oversized walk-in shower, plus its own dedicated HVAC system for year-round comfort.Thoughtfully updated throughout, this home offers peace of mind with updated HVAC, plumbing, electrical, mechanical systems, a newer roof, and restored box gutters, allowing you to enjoy historic charm without sacrificing modern reliability.Outside, enjoy a private brick patio perfect for entertaining, highlighted by a custom mural by local artist Cody Gunningham. The beautifully landscaped, low-maintenance yard features premium artificial turf and self-watering WOW Windowboxes for year-round curb appeal. An oversized two-car garage provides secure parking and additional storage.Just steps from neighborhood restaurants, shops, parks, and the riverfront, 826 Monroe is a rare opportunity to own a meticulously renovated historic home in one of Greater Cincinnatis most desirable and convenient neighborhoods. This is East Row living at its finest.
Property Features
Property Type: Residential - Single Family
Basement: Yes
Basement: Half Bath Rough In, Full, Storage Space, Unfinished, Walk-Out Access
Cooling: Ductless, Multi Units, Central Air
Days on Market: 4
Fenced: Yes
Fireplaces: 3
Garage: 2
Heating: Natural Gas, Forced Air
Home Style: Historic
Lot Size: 0.08 Acres
Roof Type: Asphalt, Membrane, Shingle
Stories: 3.0
Year Built: 1889
Feature Descriptions
Appliances: Wine Cooler, Stainless Steel Appliance(s), Electric Cooktop, Electric Oven, Dishwasher, Disposal, Dryer, Microwave, Refrigerator, Washer, Water Softener
Exterior: Brick
Exterior: Private Yard, Lighting
Fencing: Fenced, Wrought Iron, Perimeter, Wood
Fireplace: Ceramic, Gas
Fireplace Y/N: Yes
Foundation: Stone
Interior: Kitchen Island, Walk-In Closet(s), Storage, Stone Counters, Smart Thermostat, Entrance Foyer, Eat-in Kitchen, Double Vanity, Dry Bar, Crown Molding, Chandelier, Bookcases, Built-in Features, Ceiling Fan(s), High Ceilings, Multi Panel Doors, Natural Woodwork, Recessed Lighting, Vaulted Ceiling(s)
Laundry: In Basement, Laundry Room
Lot: Level, Near Public Transit
Lot Dimensions: 29 x 115
Parcel Number: 999-99-01-362.00
Parking: Garage, Garage Door Opener, Garage Faces Rear, Off Street, On Street
Patio/Porch: Patio
Property Condition: Existing Structure
Road Frontage: City Street
Road Surface: Paved
Rooms Total: 7
Security: Smoke Detector(s)
Sewer: Public Sewer
Structures: Garage(s)
Structure Type: House
Sub Type: Single Family Residence
Utilities: Cable Available
Water: Public
Window: Double Hung, Storm Window(s), Wood Frames
Room Sizes
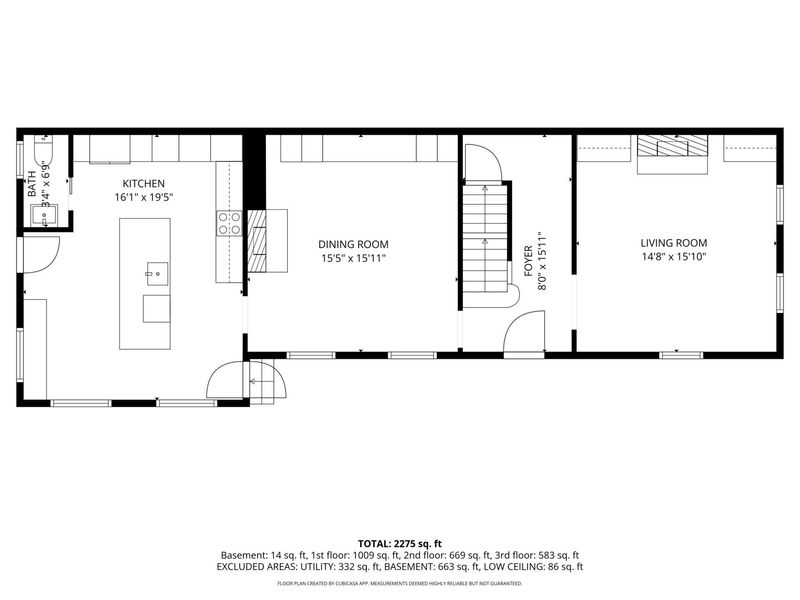
Living Room: 14 X 15 Level - First
Dining Room: 15 X 15 Level - First
Kitchen: 16 X 19 Level - First
Primary Bath: 3 X 6 Level - First
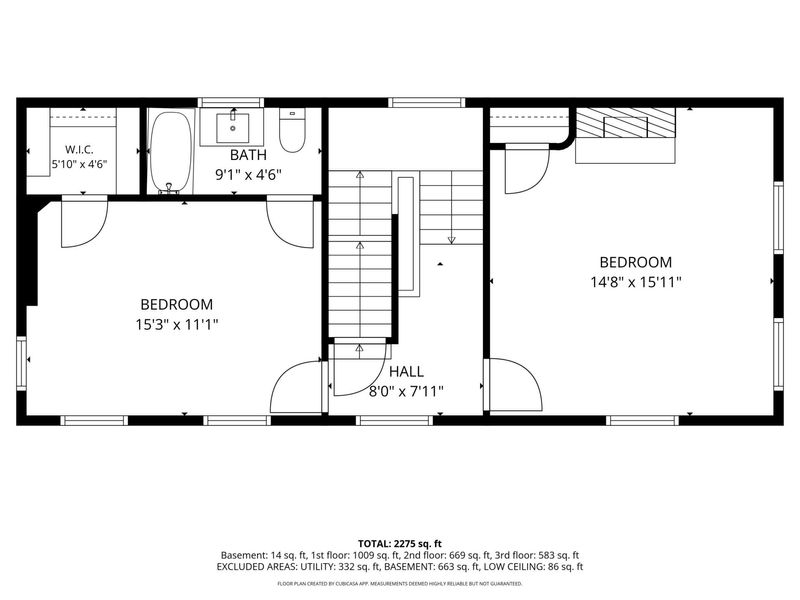
Bedroom 2: 14 X 15 Level - Second
Bedroom 3: 15 X 11 Level - Second
Bathroom 2: 9 X 4 Level - Second
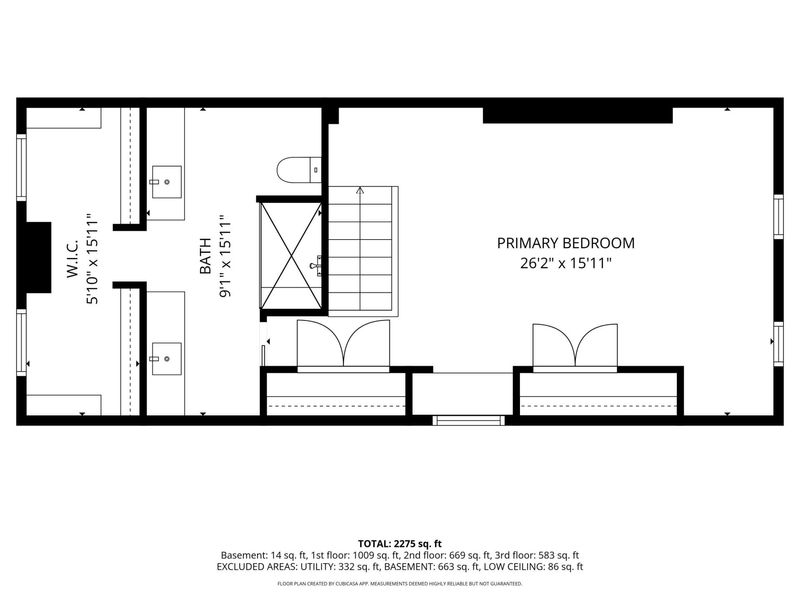
Primary Bedroom: 26 X 15 Level - Third
Bathroom 3: 9 X 15 Level - Third
Local Schools
High School: Newport High
Middle School: Newport Intermediate
Elementary School: Npt Primary Intermed
School District: Newport Indep
Estimate Your Payment
Estimated Payment
$ 4,867.32 per month $4,605.12 Principal & Interest $0.00 Property Tax (data not provided by mls) $262.21 Homeowner's InsuranceChange Payment Information
Print This Listingx
Select a format below, new window will open and will prompt you to print.









826 Monroe Street | MLS# 645368
This single family home located at 826 Monroe Street, Newport, KY 41071 is currently listed for sale with an asking price of $899,000. This property was built in 1889 and has 3 bedrooms and 3 full baths with 2275 sq. ft. Monroe Street is located within the Newport Indep school district. Search Newport real estate on www.debsaczawa.com today.