

Listed By
Agency Name: Lohmiller Real Estate
Agent Name: Stephanie Cox
Agency Phone: 513-371-5468

Shown By
Agent Name: Deb Saczawa
Agent Phone: (614) 296-5970
Agency Title: Cutler Real Estate

TOUR THIS HOME
Choose a date and time to see 8356 Ashhollow Drive, Colerain Township, OH 45247.
I will get in touch with you shortly.

Property Description
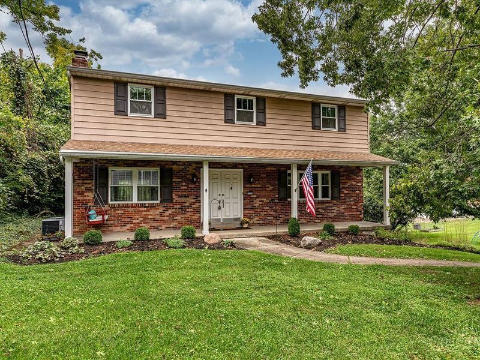
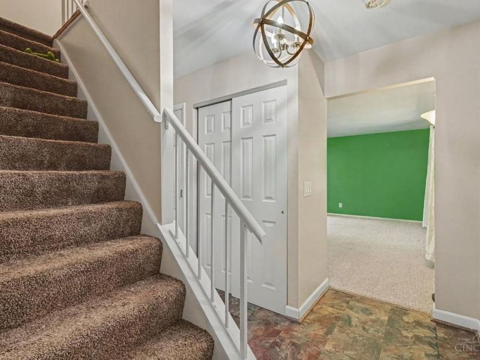
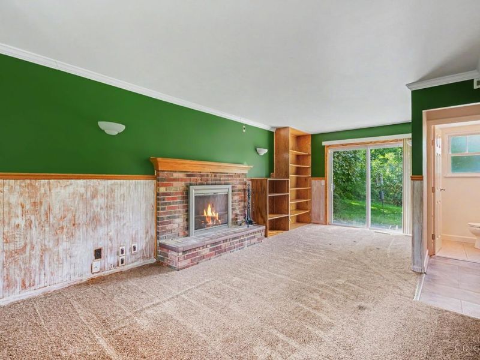
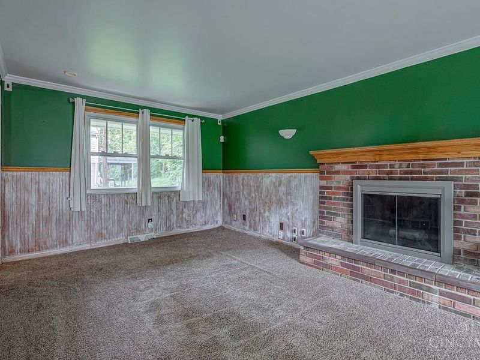
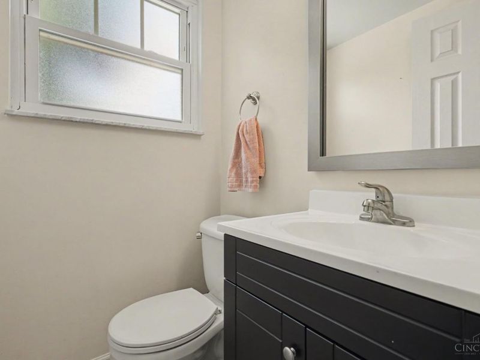
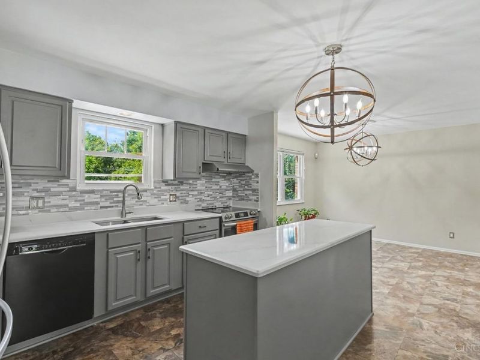
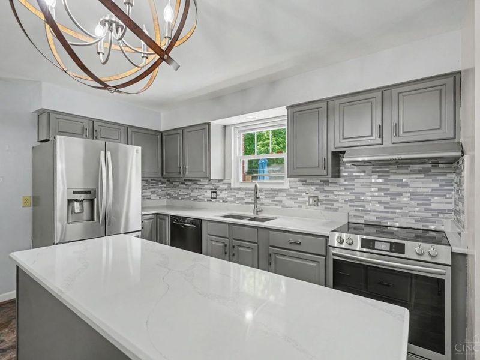
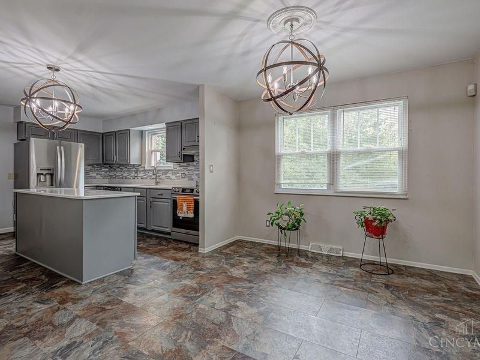
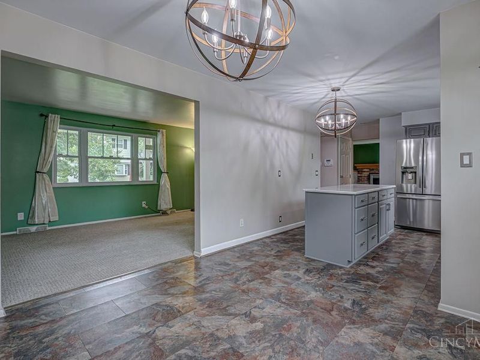
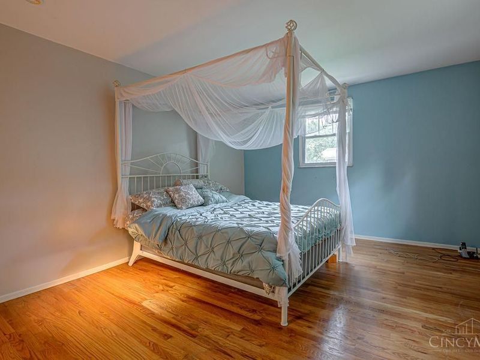
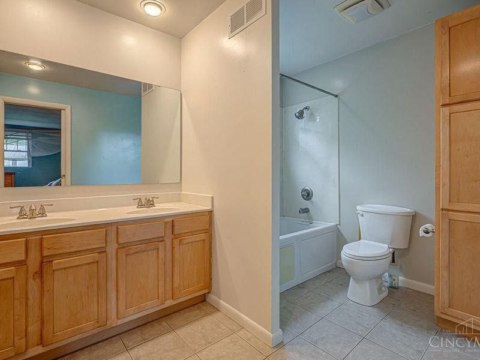
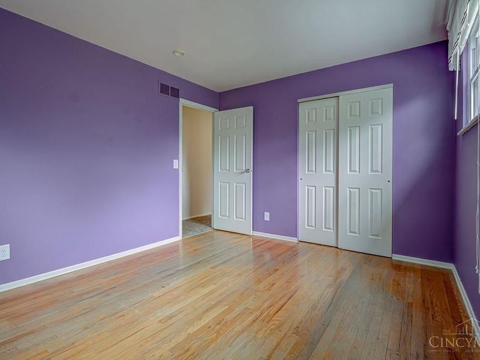
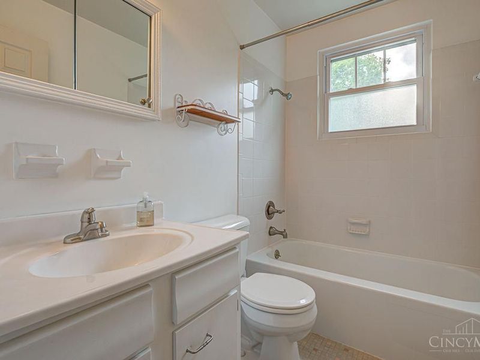
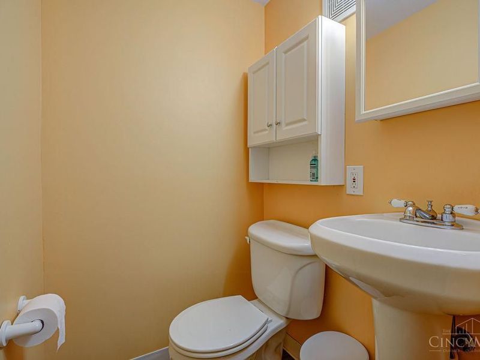
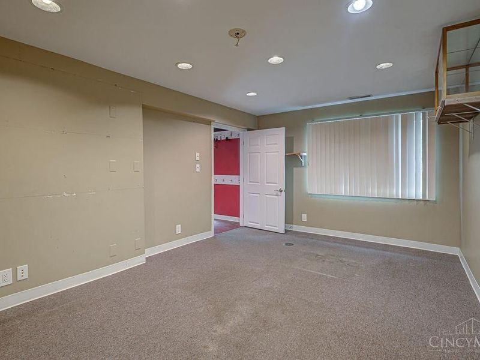
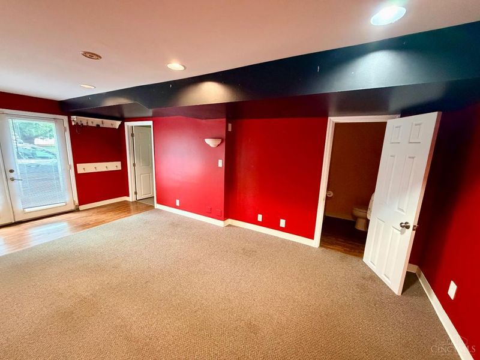
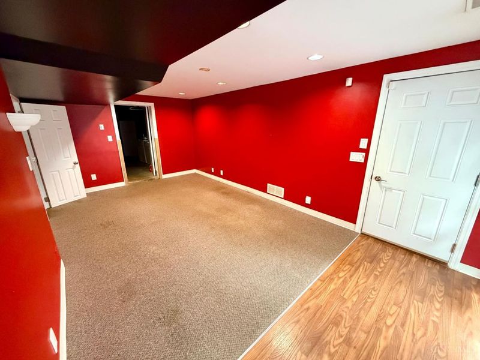
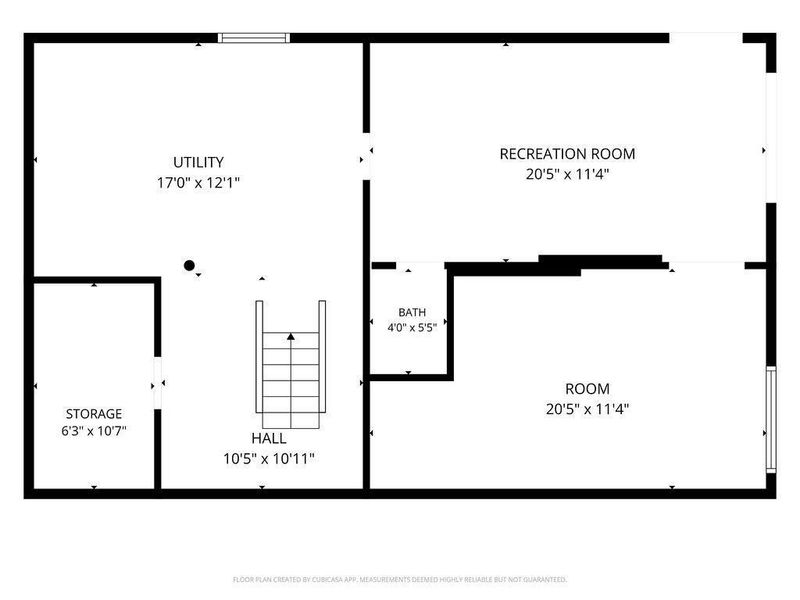
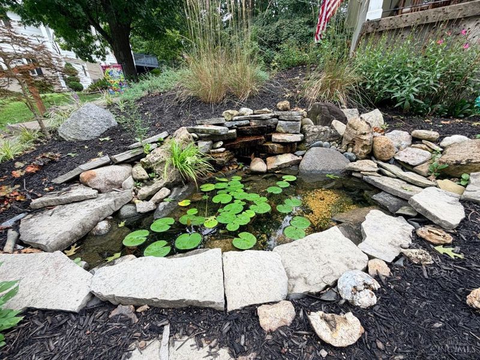
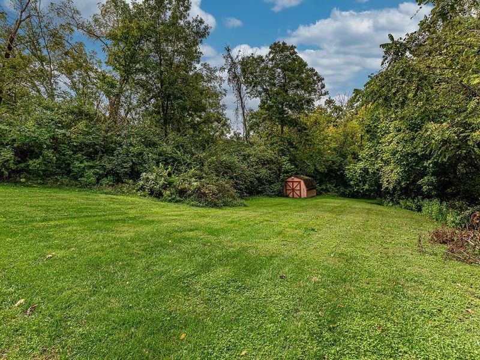
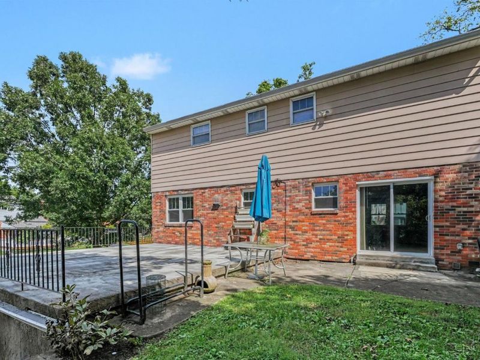
Welcome home! Private 4-5 bedroom, 2 full-bath, and 2 half-bath home is nestled on 0.65 acres in a private, park-like settings. The 2024 remodeled kitchen features solid-surface countertops, island, newer appliances, and a breakfast area. Formal dining room adds space for entertaining. the first-floor family room offers built=in shelving, a wood-burning fireplace, and walkout access to a patio overlooking the wooded backyard.Professional installed garden pond. The spacious primary suite features hardwood flooring,a walk-in closet, and an adjoining full bath with double vanity. The lower level includes a recreation room, an additional finished room could be used as a 5th bedroom, guest suite, or office. Numerous updates including roof 2023 and electrical panel in 2025.
Property Features
Property Type: Residential - Single Family
Basement: Yes
Basement: Full
Cooling: Central Air
Days on Market: 7
Fireplaces: 1
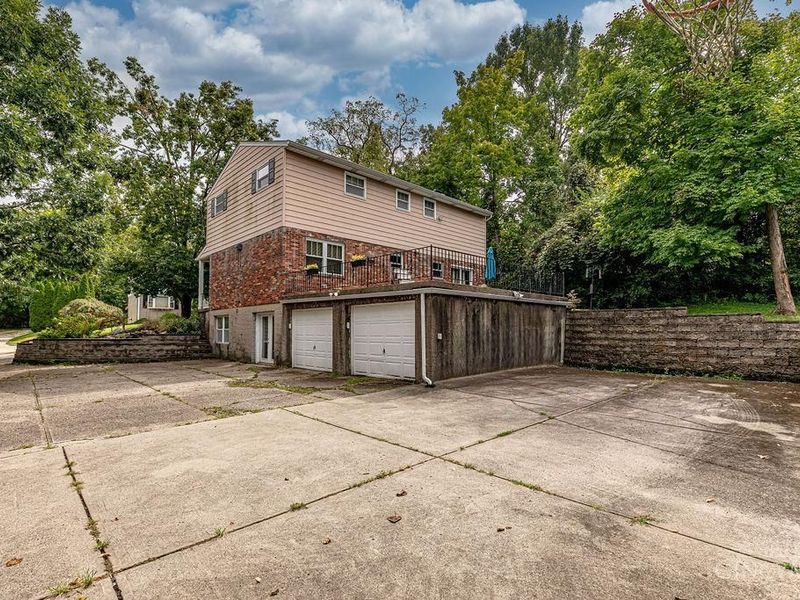
Garage: 2
Heating: Gas
Home Style: Traditional
Lot Size: 0.66 Acres
Roof Type: Shingle
Stories: 2.0
Taxes: $4,588
Year Built: 1971
Amenities
Cul de sac
Patio
Porch
Wooded Lot
Feature Descriptions
Access: Private Drive
Appliances: Dishwasher, Garbage Disposal, Microwave, Oven/Range, Refrigerator
Basement Fatures: Part Finished, Unfinished, Walkout, WW Carpet
Buildings: Shed
Exterior: Aluminum Siding, Brick
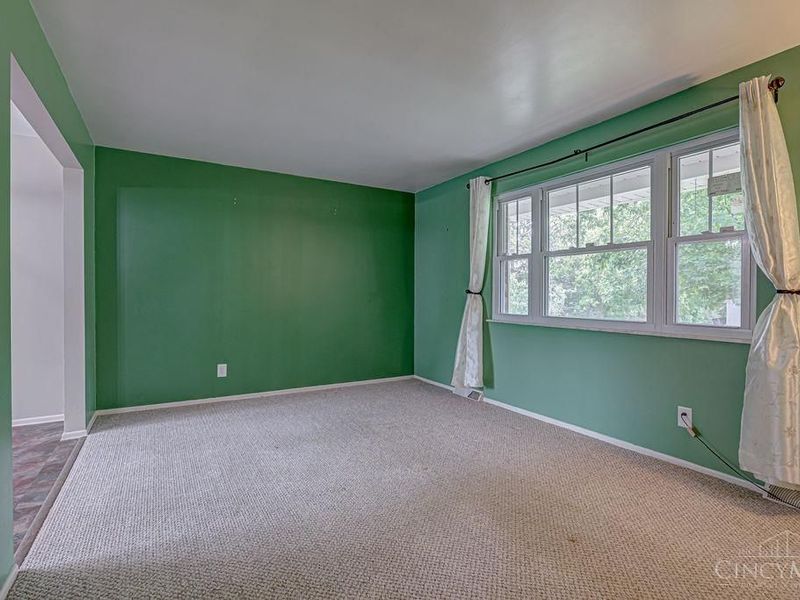
Family Room: Walkout, Wall-to-Wall Carpet, Fireplace, Window Treatment
Fencing: Invisible
Fireplace Features: Brick, Wood
Flex Rooms: Bedroom, Bonus Room, GuestSuite w/o Ktchn
Foundation: Poured
Garage/Carport: Built in, Side, Garage Attached
Gas: Natural
Kitchen: Pantry, Solid Surface Ctr, Eat-In, Vinyl Floor, Window Treatment, Island, Wood Cabinets
Lot Dimensions: 10 x 296.6
Mechanical Systems: Security System
Miscellaneous: Cable, Ceiling Fan, Fountain
Parcel #: 5100091044000
Parking: Asphalt, Driveway
Primary Bathroom: Tile Floor, Double Vanity, Tub w/Shower
Primary Bedroom: Bath Adjoins, Walk-in Closet, Window Treatment, Wood Floor
Rooms Total: 8
Security: yes
Sewer: Public Sewer
Special View Info: Woods
SQFT Basement: 975
Study: Wall-to-Wall Carpet, Window Treatment
Tax Abatement: No
Water: Public
Water Heater: Gas
Window Features: Vinyl/Alum Clad
Wooded: Yes
Room Sizes
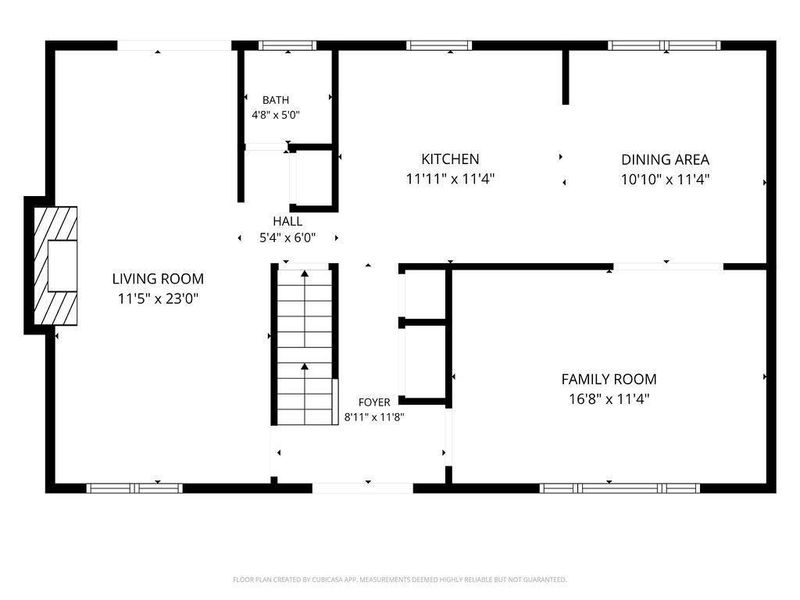
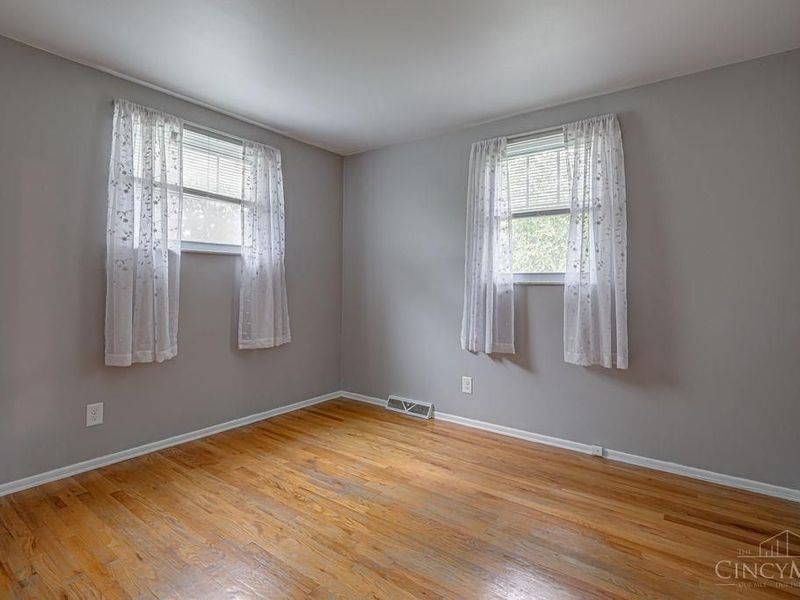
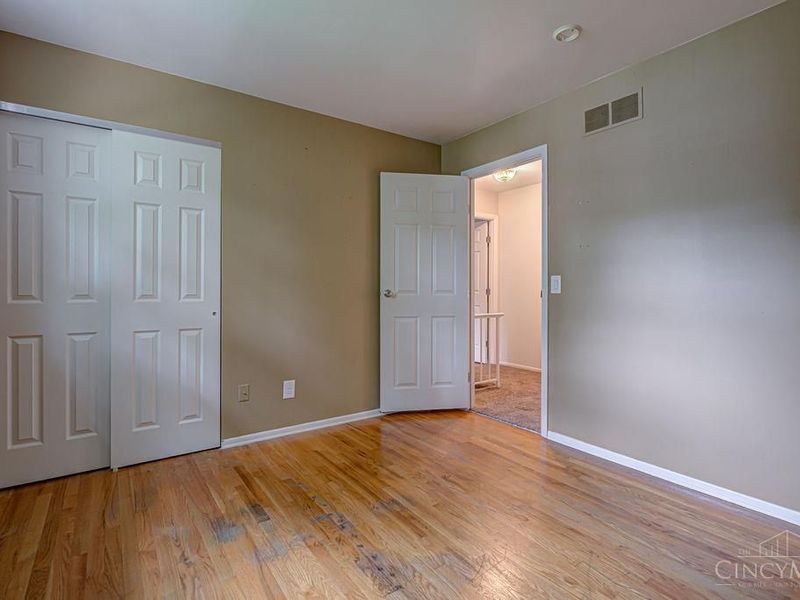
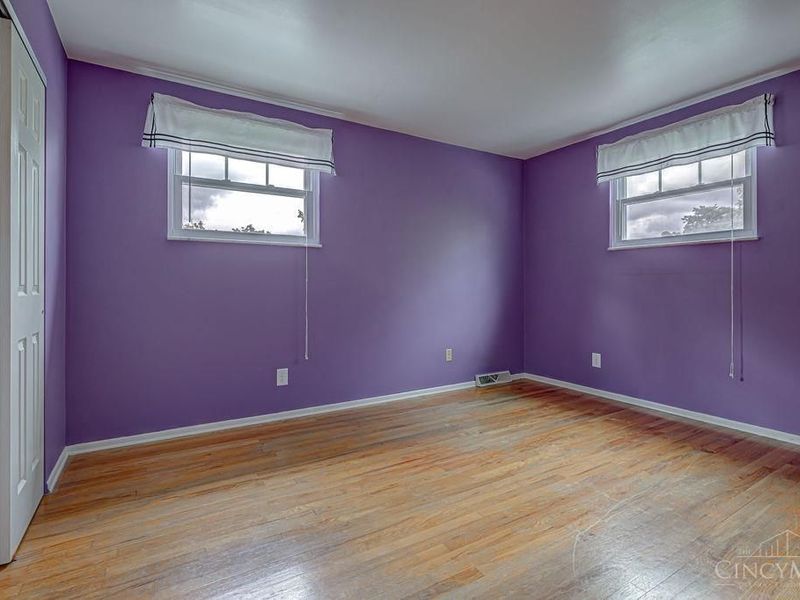
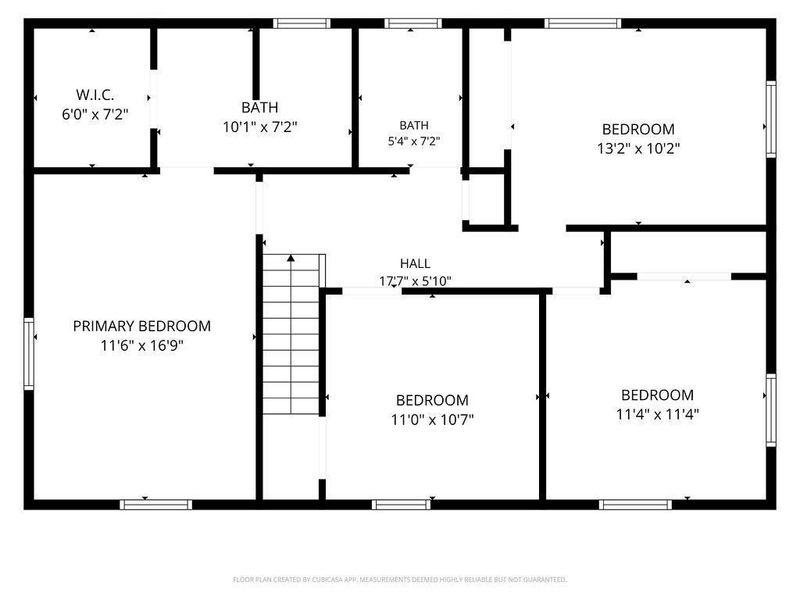
Primary Bedroom: 12 X 17 Level - 2
Bedroom 2: 10 X 11 Level - 2
Bedroom 3: 11 X 13 Level - 2
Bedroom 4: 12 X 12 Level - 2
Breakfast Room: 10 X 11 Level - 1
Dining Room: 11 X 17 Level - 1
Family Room: 11 X 23 Level - 1
Recreation Room: 19 X 11 Level - Lower
Study/Den: 11 X 15 Level - Lower
Local Schools
School District: Northwest
Estimate Your Payment
Estimated Payment
$ 2,435.83 per month $1,948.52 Principal & Interest $382.33 Property Tax $104.97 Homeowner's InsuranceChange Payment Information
Print This Listingx
Select a format below, new window will open and will prompt you to print.








8356 Ashhollow Drive | MLS# 1894081
This single family home located at 8356 Ashhollow Drive, Colerain Township, OH 45247 is currently listed for sale with an asking price of $359,900. This property was built in 1971 and has 4 bedrooms and 2 full and 2 partial baths with 1989 sq. ft. Ashhollow Drive is located within the Northwest school district. Search Colerain Township real estate on www.debsaczawa.com today.