
Listed By
Agency Name: Real of Ohio
Agency Contact: melissa.realohio@gmail.com, 440-321-5901
Shown By
Agent Name: Deb Saczawa
Agent Phone: (614) 296-5970
Agency Title: Cutler Real Estate

TOUR THIS HOME
Choose a date and time to see 8458 Barbara Drive, Mentor, OH 44060.
I will get in touch with you shortly.

Property Description
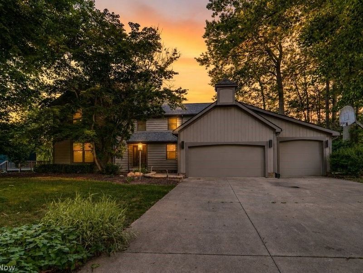
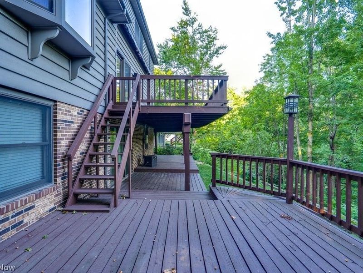
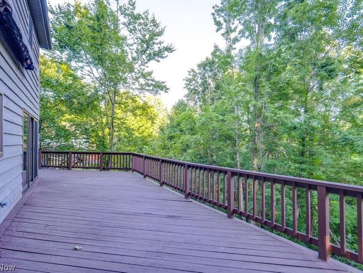
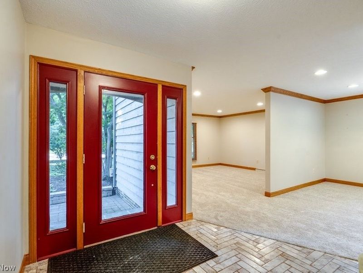
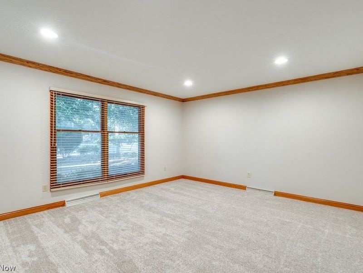
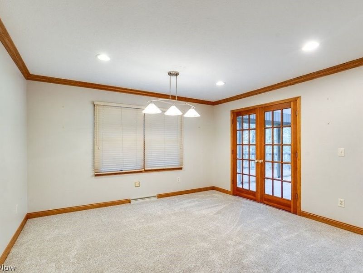
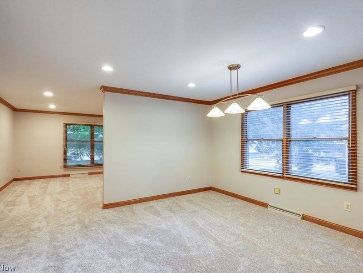
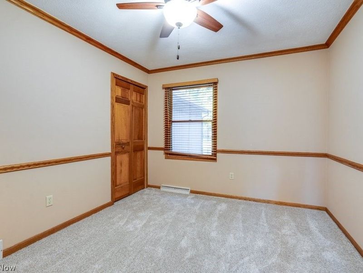
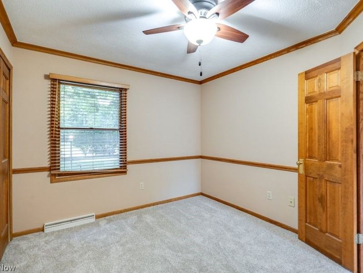
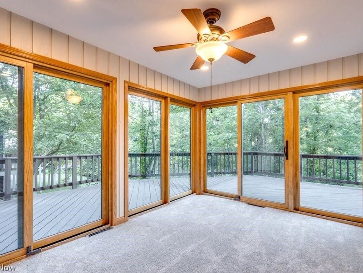
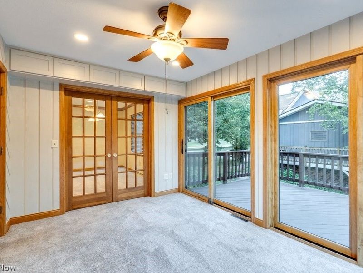
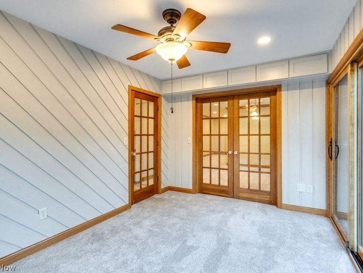
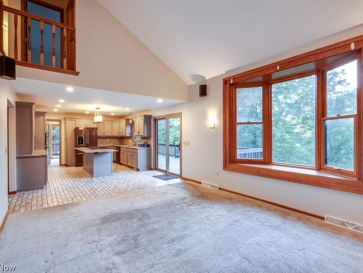
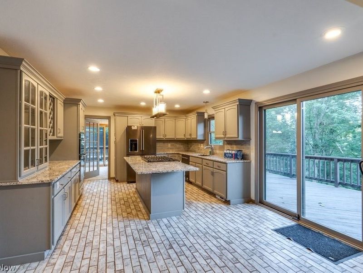
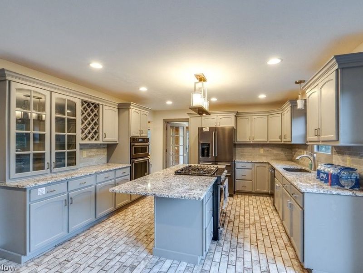
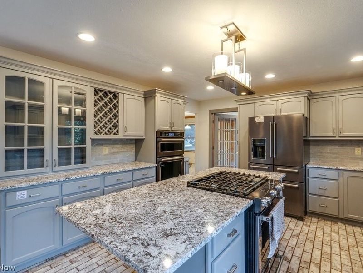
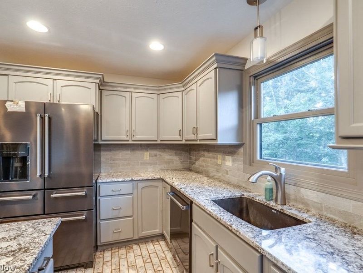
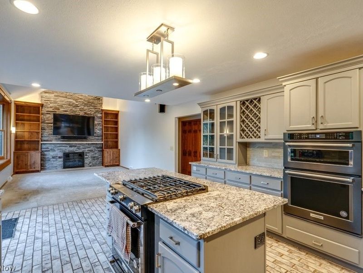
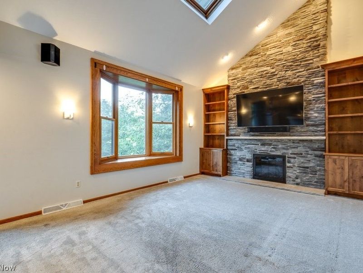
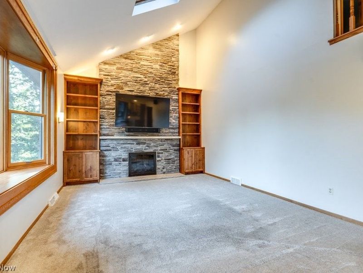
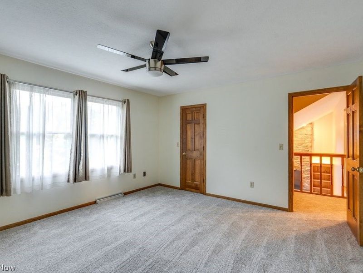
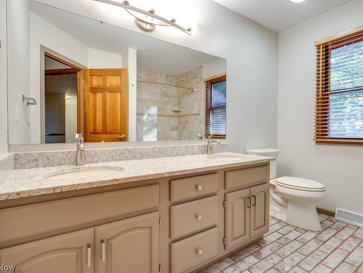
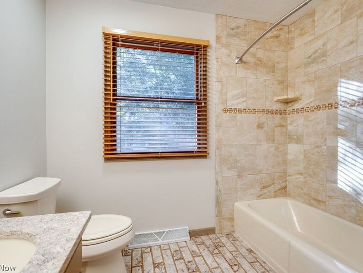
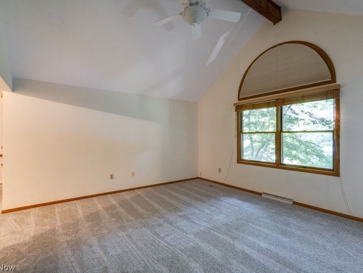
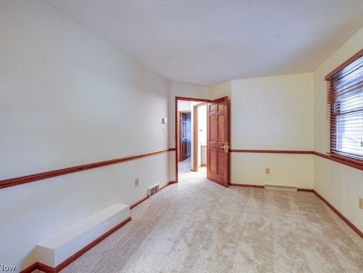
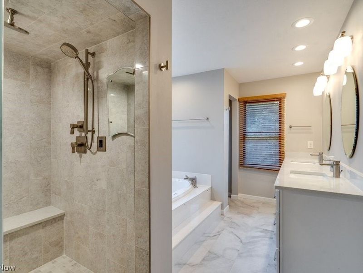
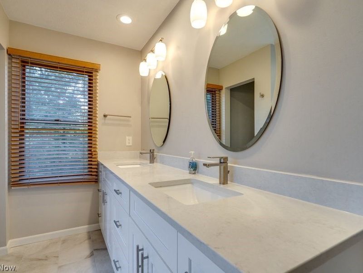
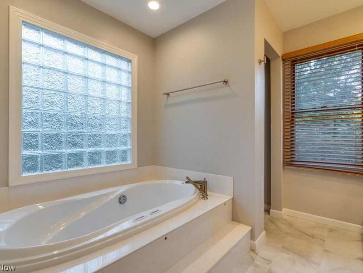
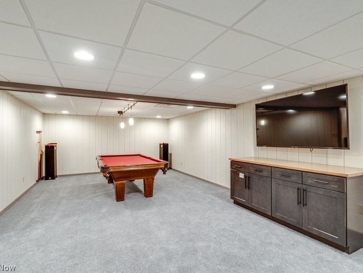
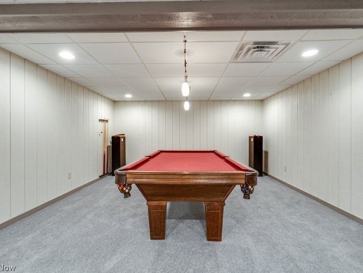
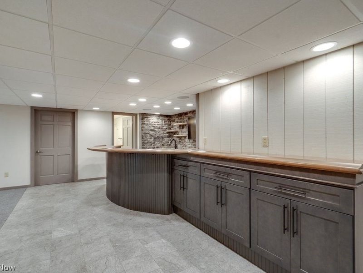
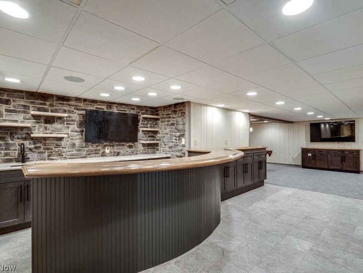
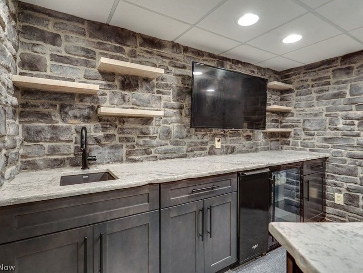
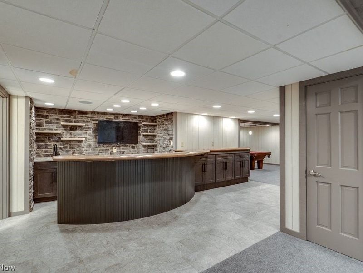
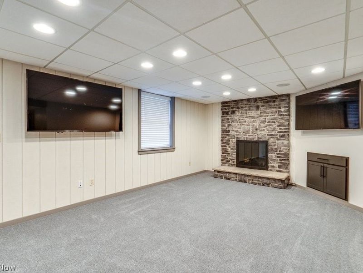
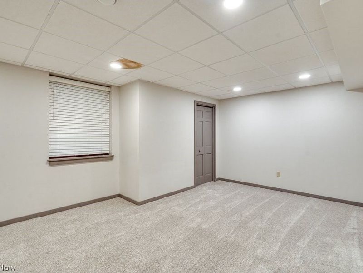
This home was made for the moments that matter, quiet mornings on the deck, and unforgettable nights entertaining everyone you love. Step into the great room and let your eyes go straight up: a stunning stone fireplace rises to the vaulted ceiling, framed by built-in Amish-made Alderwood cabinetry, with a loft above that lets the whole home feel connected. From there, that same fireplace and stonework carries all the way down to the walkout lower level where the real magic happens. This isn't just a basement, it's an entertainment lounge: a custom Amish-made bar backed by a gorgeous stone wall, a pool table, a dartboard, and four synchronized TVs so you never miss a play, a song, or a scene no matter where you're standing. Sports fans, this is your Sunday headquarters. Set the mood with a whole-home Philips Hue lighting system that transforms with a tap, cozy amber for a quiet night in, team colors for game day, or festive hues for the holidays. The kitchen was fully remodeled as well as all-new appliances, including both a range and a built-in wall oven for effortless entertaining. The primary suite offers its own private escape with heated floors, a steam shower, and a bubble tub. Outside, the dual-level deck delivers the best of both worlds, plenty of room to host a crowd, or total privacy for a peaceful retreat of your own. Practical comforts run just as deep: zoned heating and cooling keep the home efficient room by room, a Generac whole-home generator brings peace of mind, and recent updates ? new furnace, hot water tank, carpet, slider doors, and windows mean the big-ticket items are already done. This is a home built for living well and entertaining often. Come feel it for yourself.
Property Features
Property Type: Residential - Single Family
Basement: Yes
Basement: Full, Finished, Walk-Out Access
Cooling: Central Air, Ceiling Fan(s), Zoned
Fireplaces: 1
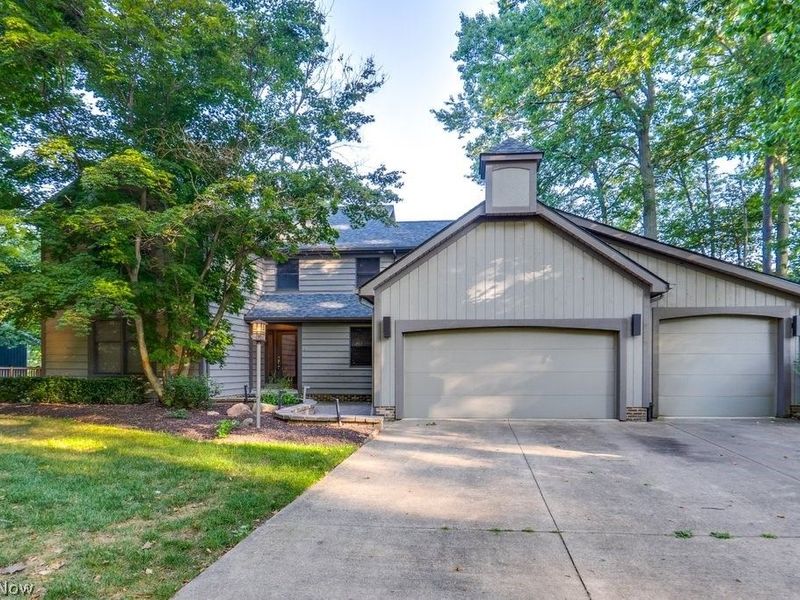
Garage: 3 car attached
Heating: Forced Air, Fireplace(s), Gas, Zoned
Home Style: Contemporary, Colonial
Lot Size: 0.51 Acres
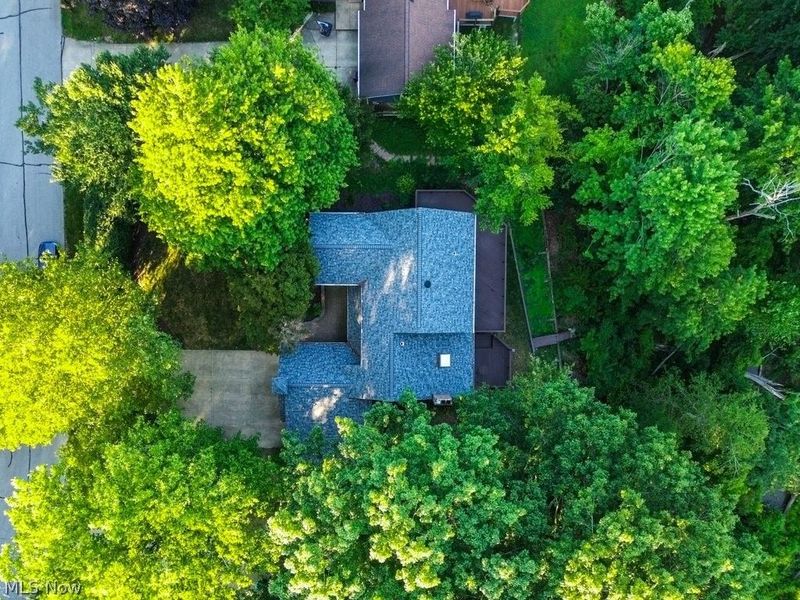
Roof Type: Asphalt, Fiberglass
Stories: 2.0
Taxes: $6,345 / year
Year Built: 1986
Amenities
Wet Bar
Breakfast Bar
Built-in Features
Ceiling Fan(s)
Crown Molding
Double Vanity
Eat-in Kitchen
Granite Counters
High Ceilings
His and Hers Closets
Kitchen Island
Multiple Closets
Pantry
Recessed Lighting
Sound System
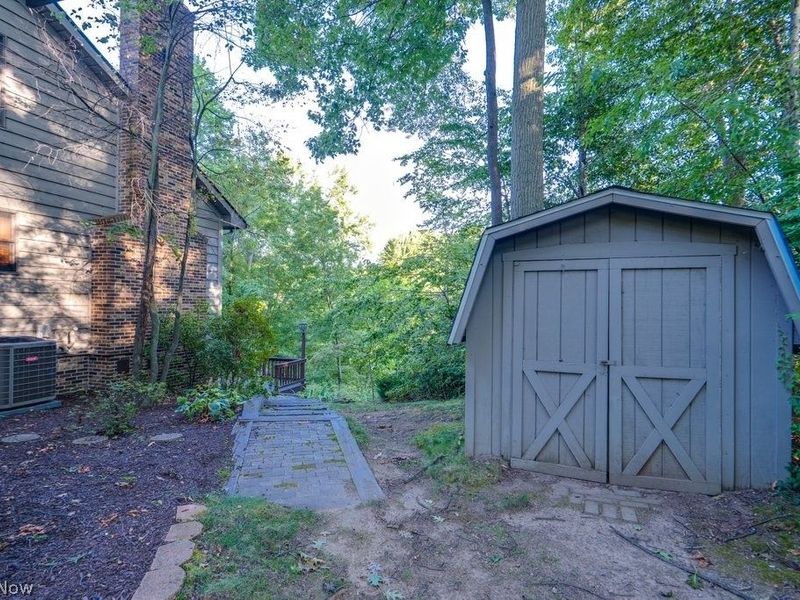
Storage
Soaking Tub
Vaulted Ceiling(s)
Bar
Walk-In Closet(s)
Jetted Tub
Lighting
Private Yard
Storage
Feature Descriptions
Appliances: Built-In Oven, Dryer, Dishwasher, Disposal, Microwave, Range, Refrigerator, Washer
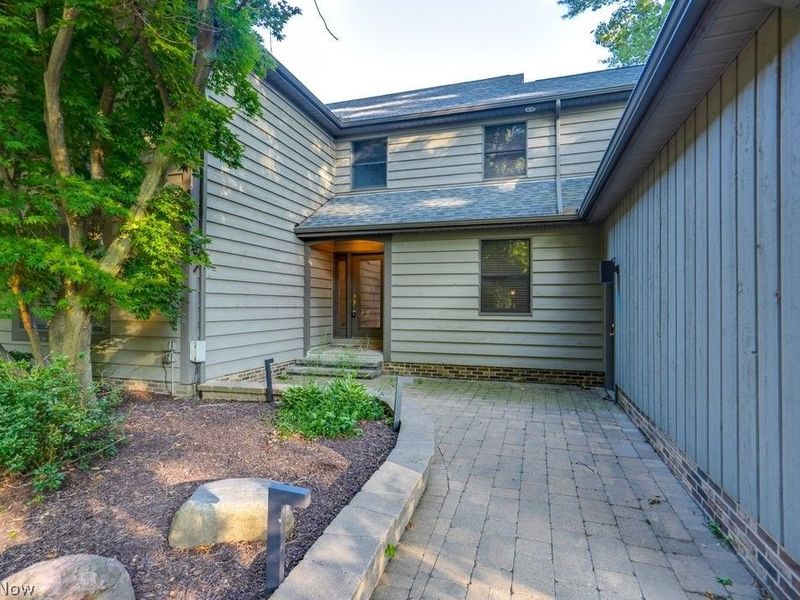
Exterior: Brick, Cedar
Fireplace: Basement, Great Room, Stone, Gas
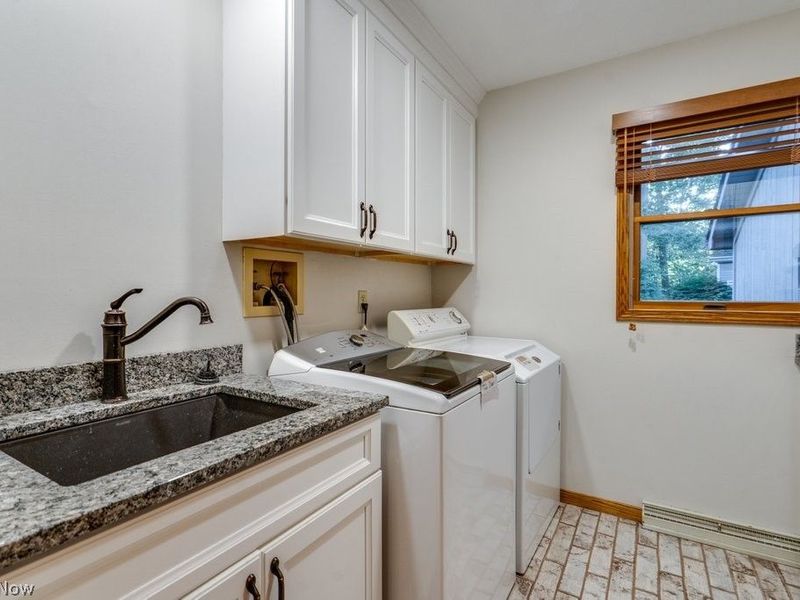
Laundry: Main Level, Laundry Room, Laundry Tub, Sink
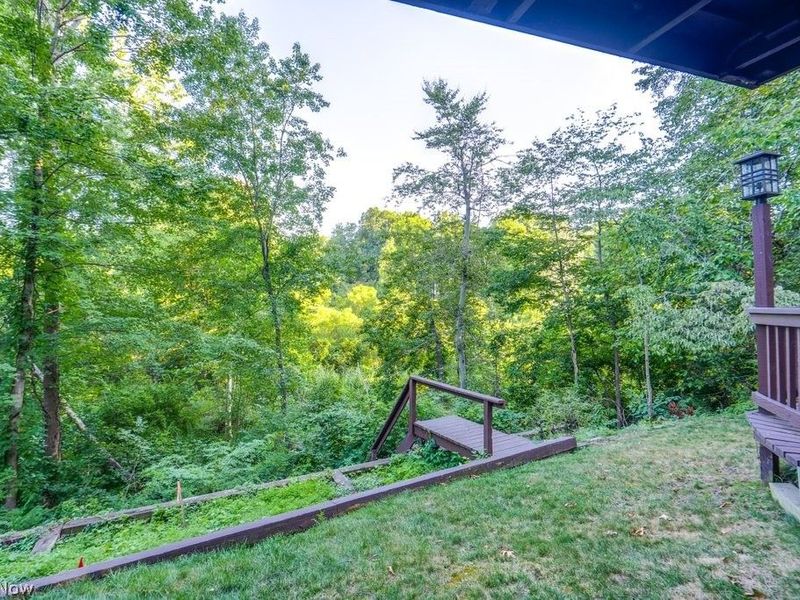
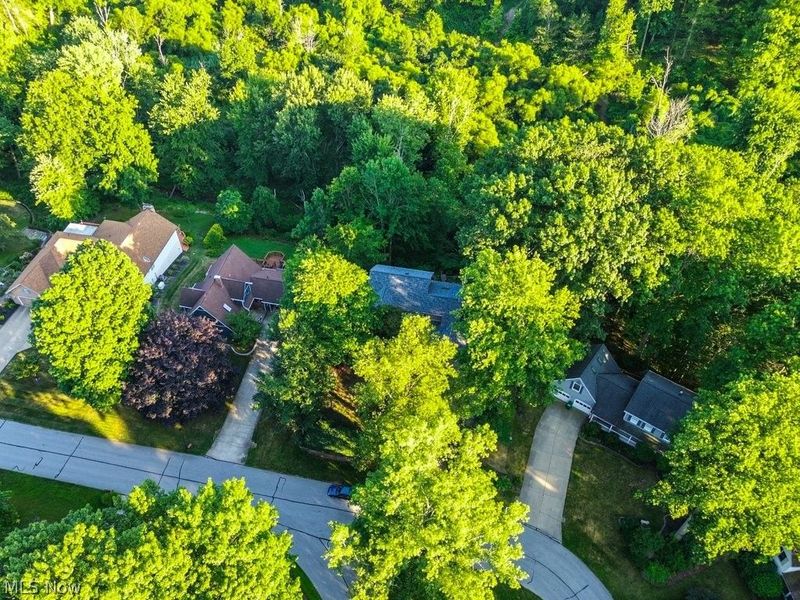
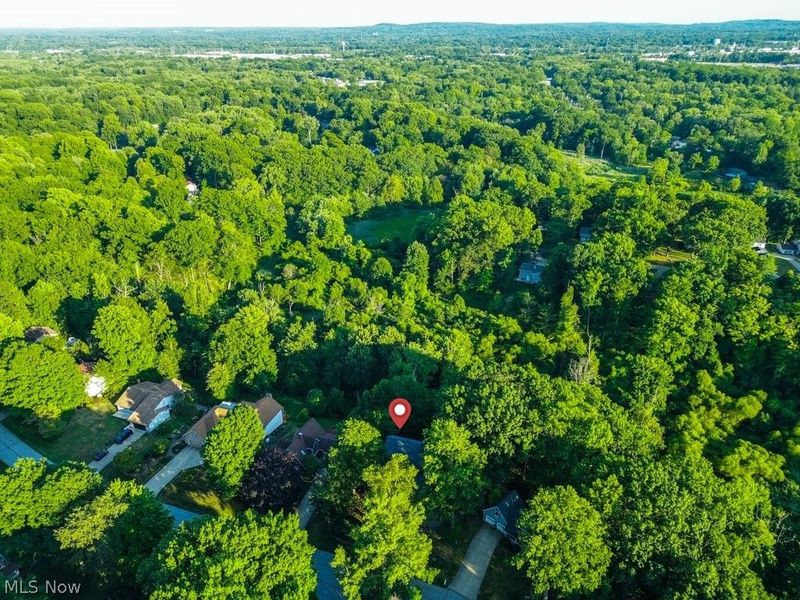
Lot: Back Yard, Cul-De-Sac, Front Yard, Landscaped, Private
Parcel#: 16-D-098-A-00-009-0
Parking: Attached, Driveway, Garage Faces Front, Garage
Patio/Porch: Deck, Wrap Around
Security: Carbon Monoxide Detector(s), Smoke Detector(s)
Sewer: Public Sewer
View: Trees/Woods
Water: Public
Window: Blinds, Double Pane Windows
Room Sizes
Other: N D x N D Level - Lower
Pantry: N D x N D Level - First
Office: N D x N D Level - First
Sitting Room: N D x N D Level - First
Kitchen: N D x N D Level - First
Family Room: N D x N D Level - First
Living Room: N D x N D Level - First
Loft: N D x N D Level - Second
Laundry: N D x N D Level - First
Primary Bathroom: N D x N D Level - Second
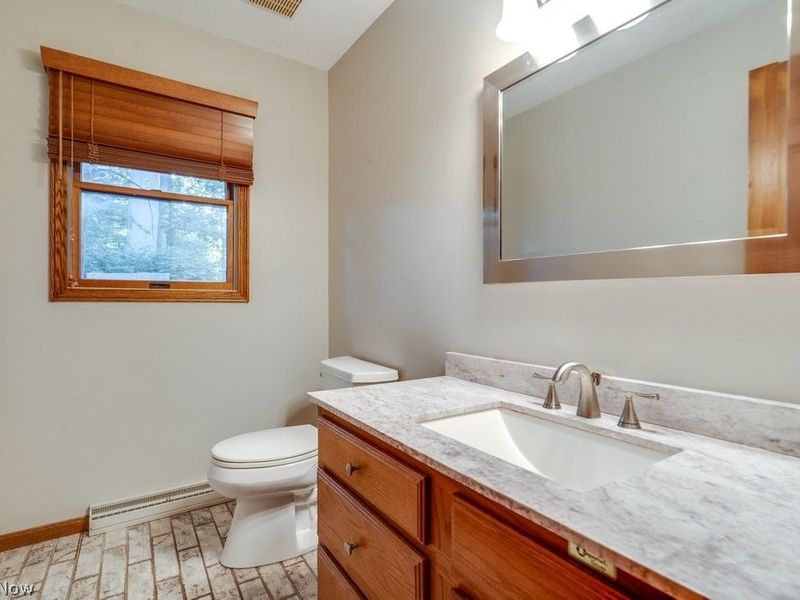
Bathroom: N D x N D Level - First
Bedroom: N D x N D Level - Lower
Bedroom: N D x N D Level - Second
Bedroom: N D x N D Level - Second
Primary Bedroom: N D x N D Level - Second
Dining Room: N D x N D Level - First
Local Schools
School District: Mentor Exempted Village
Estimate Your Payment
Estimated Payment
$ 3,560.14 per month $2,868.08 Principal & Interest $528.75 Property Tax $163.30 Homeowner's InsuranceChange Payment Information
Print This Listingx
Select a format below, new window will open and will prompt you to print.









8458 Barbara Drive | MLS# 5233378
This single family home located at 8458 Barbara Drive, Mentor, OH 44060 is currently listed for sale with an asking price of $559,900. This property was built in 1986 and has 4 bedrooms and 3 full and 1 partial baths with 3950 sq. ft. Barbara Drive is located in the Santoli Place Sub subdivision within the Mentor Exempted Village school district. Search Santoli Place Sub real estate on www.debsaczawa.com today.