
Listed By
Agency Name: Berkshire Hathaway HomeServices Simon & Salhany Realty
Agency Contact: 330-929-0707, simonsalhanysold@gmail.com
Shown By
Agent Name: Deb Saczawa
Agent Phone: (614) 296-5970
Agency Title: Cutler Real Estate

TOUR THIS HOME
Choose a date and time to see 847 Heron Lakes Circle, Cuyahoga Falls, OH 44223.
I will get in touch with you shortly.

Property Description
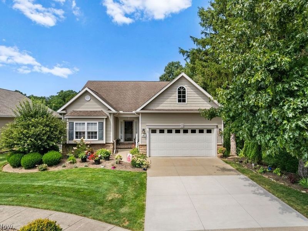
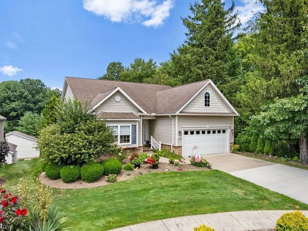
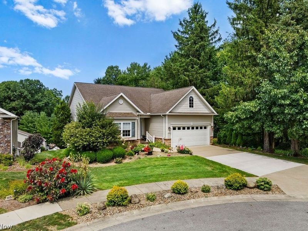
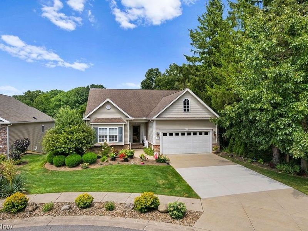
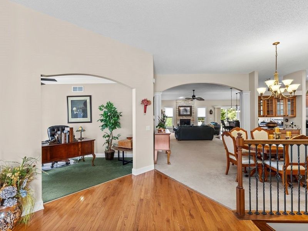
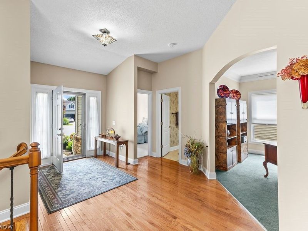
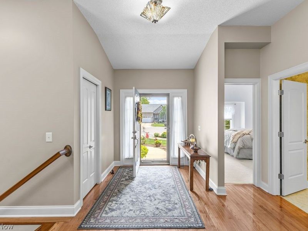
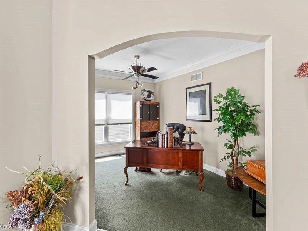
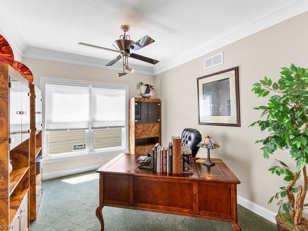
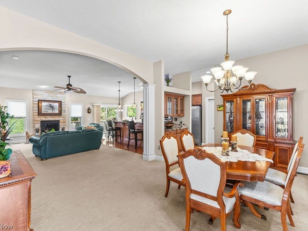
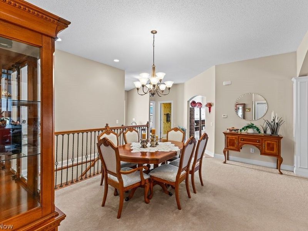
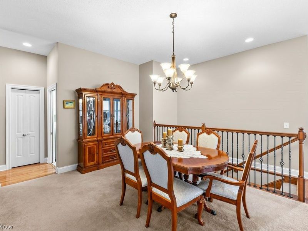
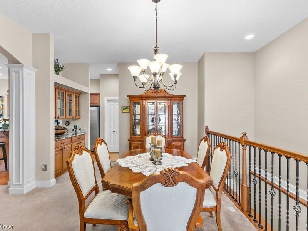
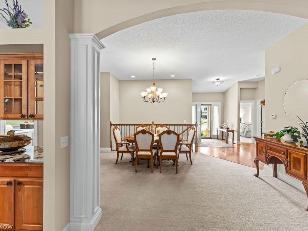
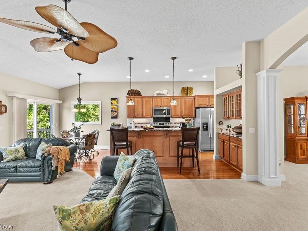
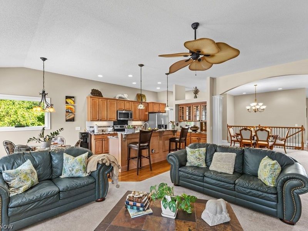
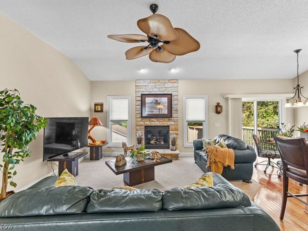
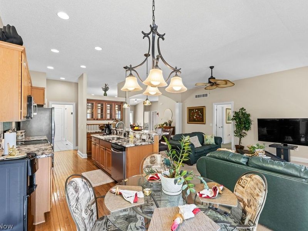
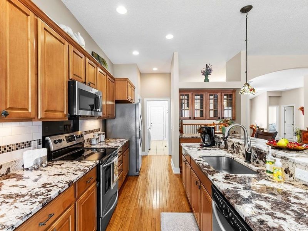
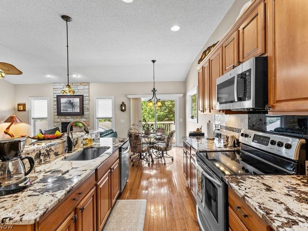
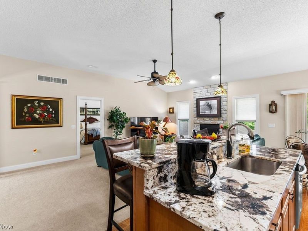
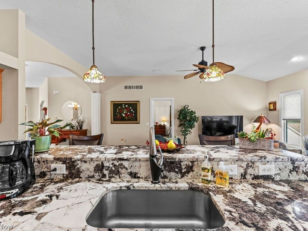
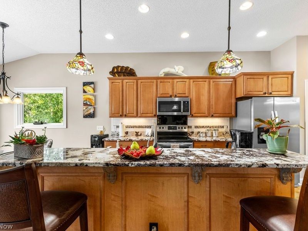
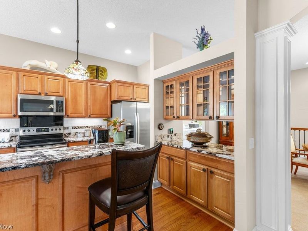
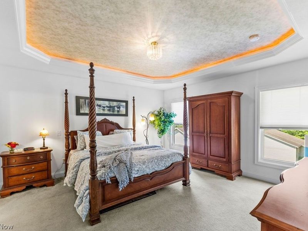
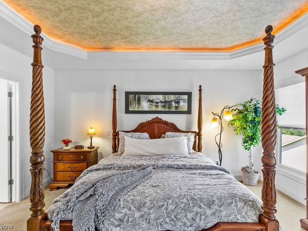
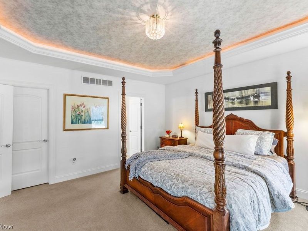
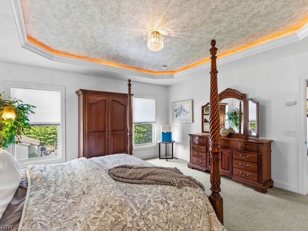
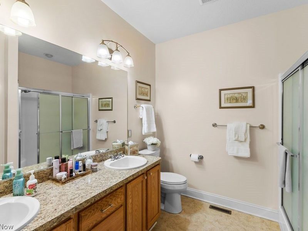
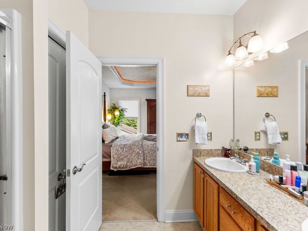
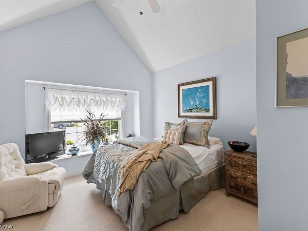
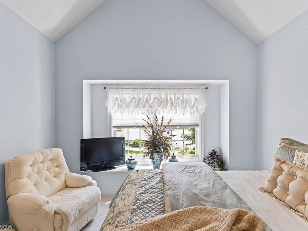
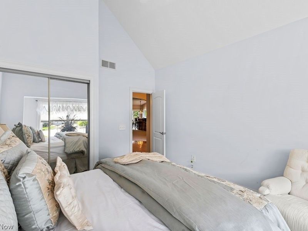
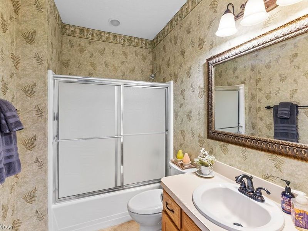
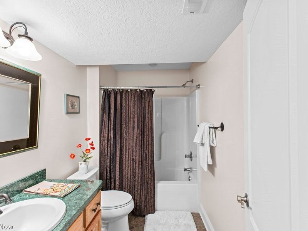
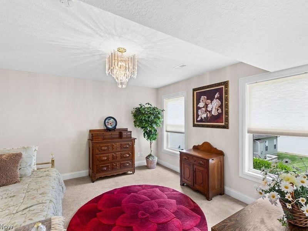
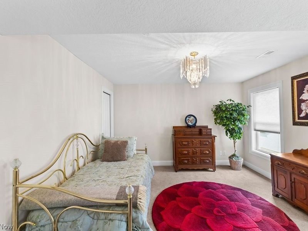
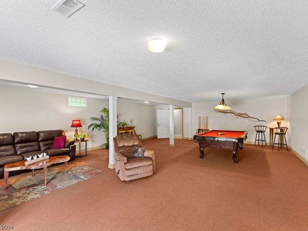
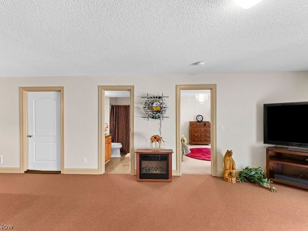
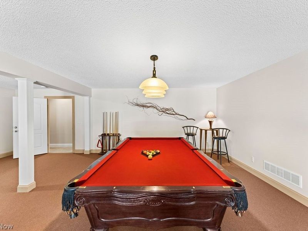
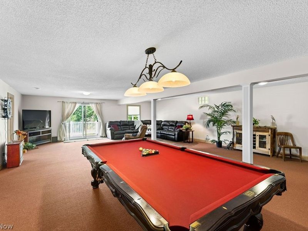
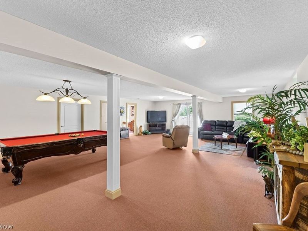
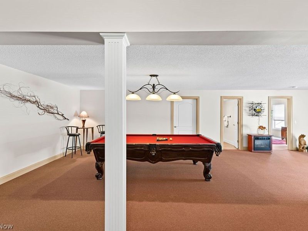
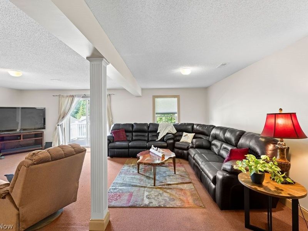
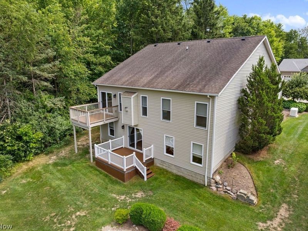
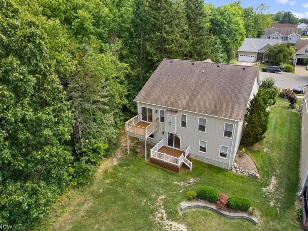
Welcome to this beautiful custom-built, one-owner ranch offering over 2,900 square feet of finished living space, including approximately 1,900 square feet on the main level and an additional 1,000 square feet in the finished walk-out lower level. Meticulously maintained, this home features 3 bedrooms and 3 full baths with an open, airy floor plan designed for comfortable living and entertaining. The spacious owner's suite offers a large walk-in closet and a private bath with double vanities and a walk-in shower. The well-appointed kitchen boasts abundant cabinetry, glass display cabinets, a refrigerator, a newer microwave, and a range, and it opens to the formal dining room. The finished walk-out lower level includes a large recreation room with a pool table, a third bedroom, a full bath, and an expansive storage area, providing exceptional flexibility for guests or additional living space. Enjoy the outdoors from two Trex composite decks. Additional updates and features include a whole-house generator with 18 circuits, central air conditioning (approximately 4-5 years old), a whole-house surge protector, radon mitigation system, and an updated hot water tank. This exceptional home has been lovingly cared for and is ready for its next owner.
Property Features
Property Type: Residential - Single Family
Basement: Yes
Basement: Full, Concrete, Partially Finished, Storage Space, Walk-Out Access, Sump Pump
Cooling: Central Air
Fireplaces: 1
Garage: 2 car attached
Heating: Forced Air, Gas
Home Style: Cluster Home, Contemporary, Ranch
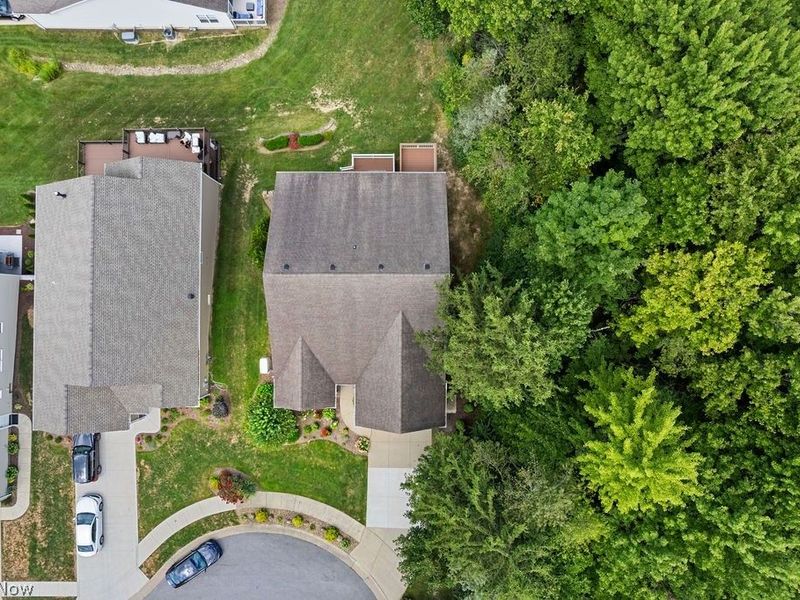
Lot Size: 0.16 Acres
Roof Type: Asphalt, Fiberglass
Stories: 1.0
Taxes: $6,330 / year
Year Built: 2007
Amenities
Tray Ceiling(s)
Ceiling Fan(s)
Chandelier
Crown Molding
Double Vanity
Entrance Foyer
Eat-in Kitchen
Granite Counters
Kitchen Island
Laminate Counters
Primary Downstairs
Open Floorplan
Recessed Lighting
Storage
Vaulted Ceiling(s)
Walk-In Closet(s)
Private Yard
Feature Descriptions
Appliances: Dryer, Dishwasher, Disposal, Range, Refrigerator, Washer
Exterior: Stone, Vinyl Siding
Fencing: None
Fireplace: Gas, Gas Log, Great Room
HOA: Yes
HOA Fee: 190/ Monthly
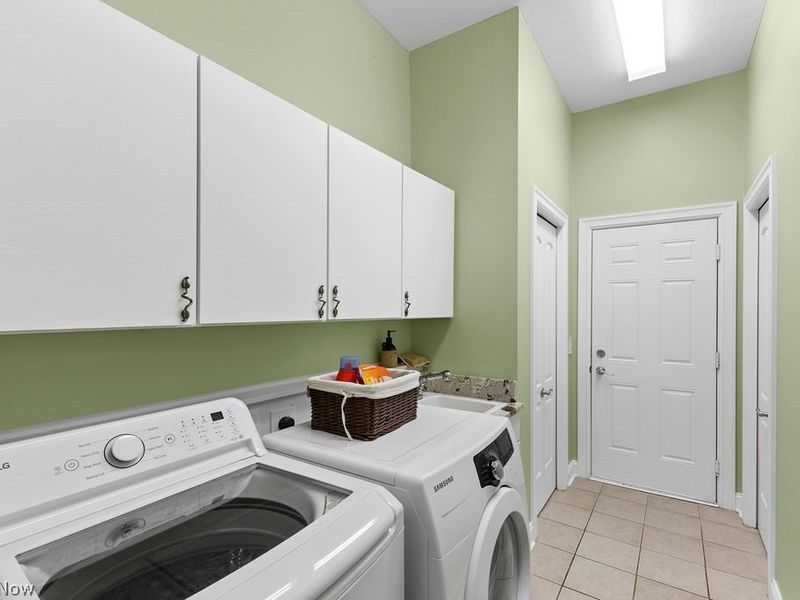
Laundry: Washer Hookup, Gas Dryer Hookup, Main Level, Laundry Room, Laundry Tub, Sink
Lot: Rolling Slope, Subdivided, Few Trees
Parcel#: 7002703
Parking: Attached, Concrete, Drain, Driveway, Electricity, Garage Faces Front, Garage, Garage Door Opener, Water Available
Patio/Porch: Deck, Front Porch, Patio
Pets Allowed: Cats OK, Dogs OK
Security: Carbon Monoxide Detector(s), Smoke Detector(s)
Sewer: Public Sewer
Water: Public
Window: Blinds, Double Pane Windows, Drapes
Room Sizes
Bedroom: 12 x 15 Level - First
Primary Bedroom: 16 x 16 Level - First
Other: 17 x 36 Level - Lower
Office: 8 x 14 Level - First
Dining Room: 13 x 16 Level - First
Laundry: 6 x 13 Level - First
Recreation: 24 x 35 Level - Lower
Kitchen: 10 x 12 Level - First
Entry/ Foyer: 8 x 15 Level - First
Primary Bathroom: 8 x 9 Level - First
Great Room: 15 x 22 Level - First
Eat-in Kitchen: 8 x 11 Level - First
Bedroom: 12 x 12 Level - Lower
Bathroom: N D x N D Level - Lower
Local Schools
School District: Woodridge Local
Estimate Your Payment
Estimated Payment
$ 2,584.34 per month $1,946.03 Principal & Interest $527.50 Property Tax $110.80 Homeowner's InsuranceChange Payment Information
Print This Listingx
Select a format below, new window will open and will prompt you to print.









847 Heron Lakes Circle | MLS# 5234114
This single family home located at 847 Heron Lakes Circle, Cuyahoga Falls, OH 44223 is currently listed for sale with an asking price of $379,900. This property was built in 2007 and has 3 bedrooms and 3 full baths with 2967 sq. ft. Heron Lakes Circle is located in the Heron Crest Ph One subdivision within the Woodridge Local school district. Search Heron Crest Ph One real estate on www.debsaczawa.com today.