
Listed By
Agency Name: Cahill Real Estate Services
Agency Phone: 859-344-0800
Shown By
Agent Name: Deb Saczawa
Agent Phone: (614) 296-5970
Agency Title: Cutler Real Estate

TOUR THIS HOME
Choose a date and time to see 8523 Crozat Street, Union, KY 41091.
I will get in touch with you shortly.

Property Description
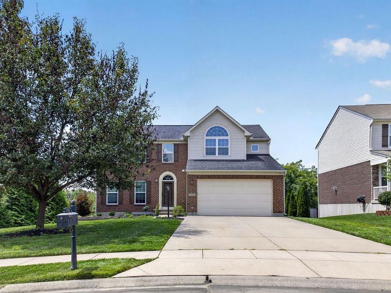
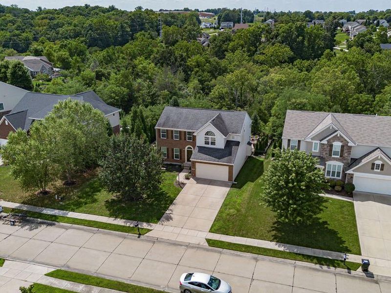
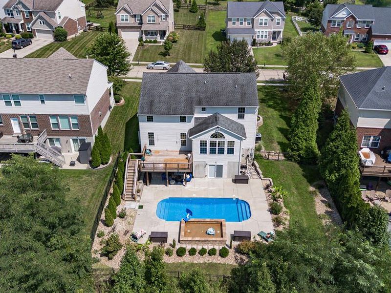
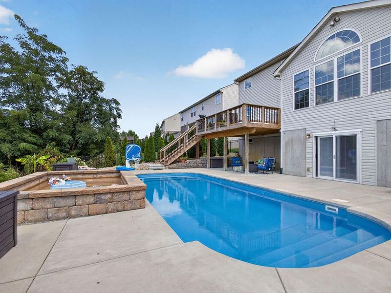
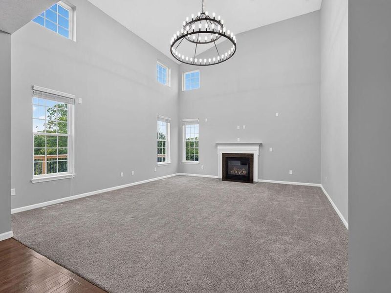
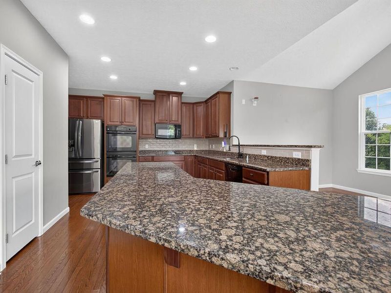
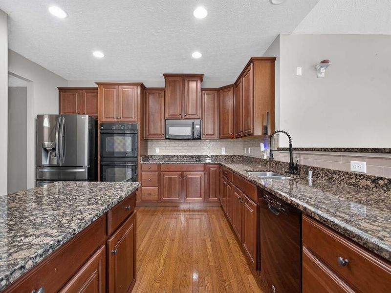
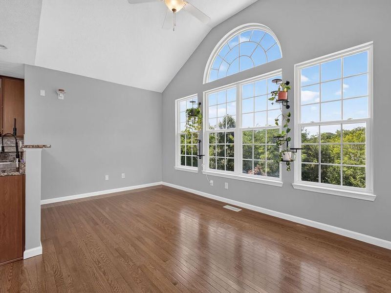
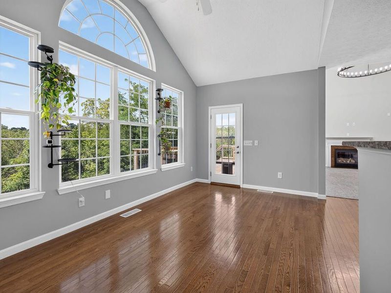
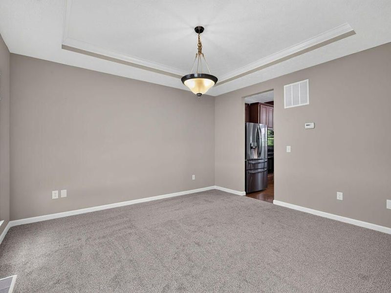
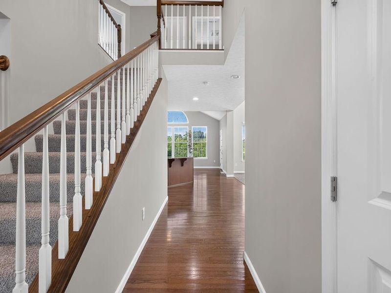
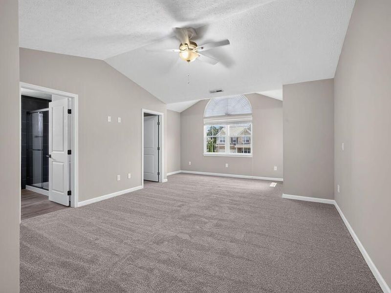
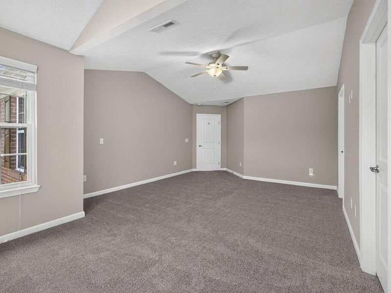
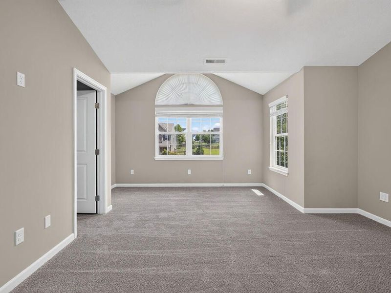
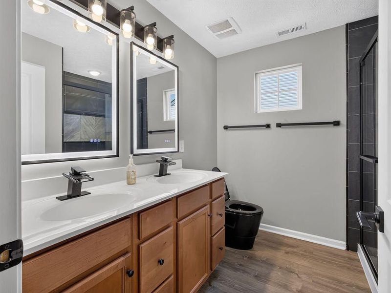
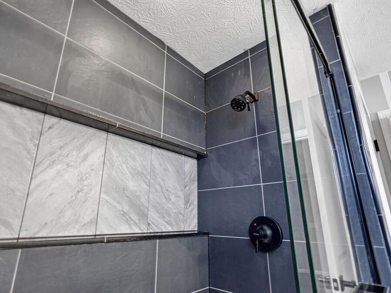
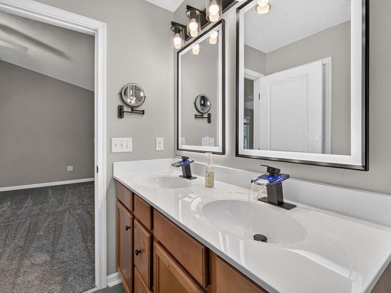
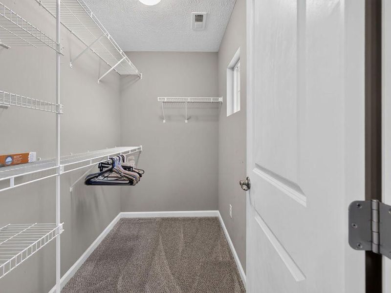
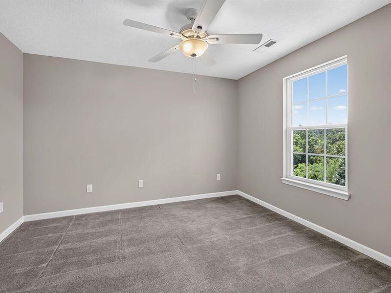
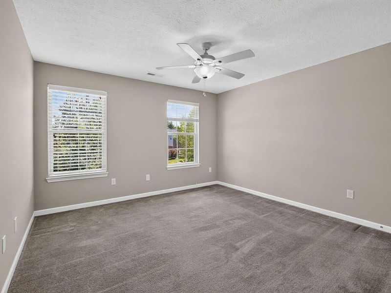
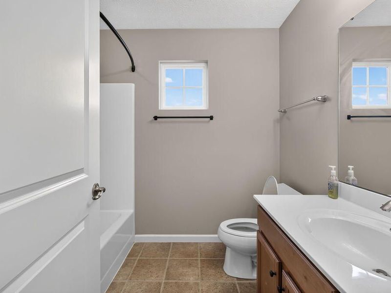
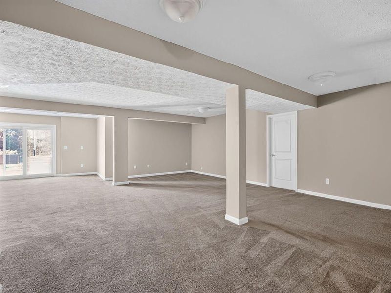
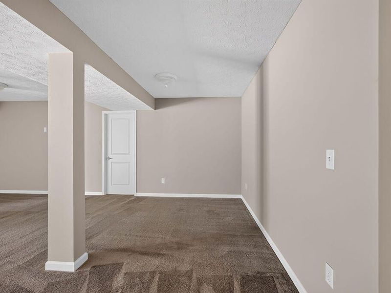
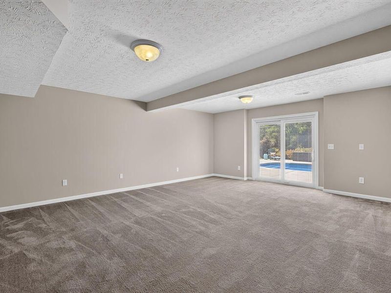
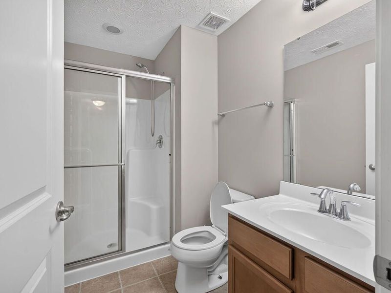
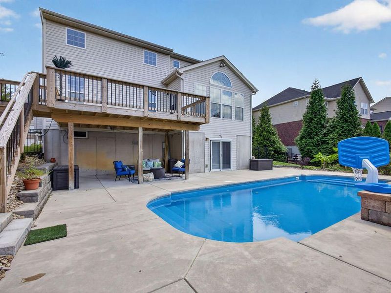
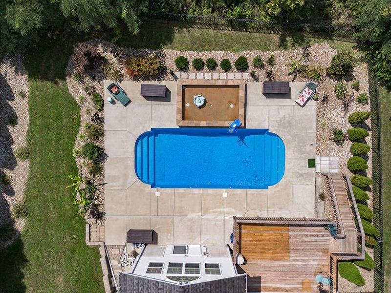
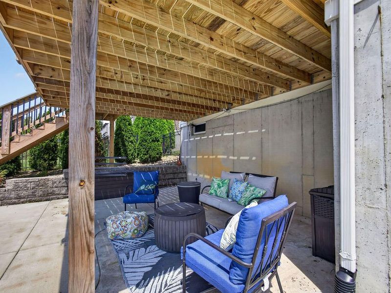
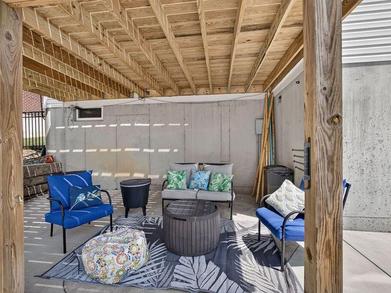
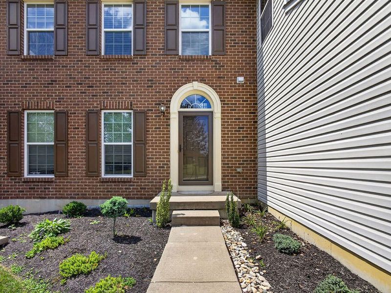
Nestled in the desirable French Quarter at Orleans community, this meticulously maintained Ryan Homes Dunkirk offers approximately 3,549 sq. ft. of finished living space with 3 bedrooms, 3.5 baths, and a finished walkout basement.Thoughtful updates throughout create a polished, move-in-ready feel, including fresh interior paint, new carpet, a beautifully remodeled primary bath, a new rear deck, updated lighting, and extensive landscaping improvements.The main level is bright, welcoming, and designed for both everyday living and entertaining, with a comfortable family room centered around a gas fireplace and a sun-filled morning room overlooking the backyard. Step outside to a private retreat featuring a heated saltwater San Juan fiberglass pool with tanning ledge and bubbler, an expansive concrete patio, professionally landscaped grounds, a decorative retaining wall, stone pathways, and a fully fenced yard.Upstairs, the spacious primary suite offers a cathedral ceiling, private sitting area, generous walk-in closet, and remodeled en-suite bath with a custom tile shower. Two additional bedrooms and a full bath complete the upper level. The finished walkout basement adds exceptional flexibility with a large recreation area, full bath, abundant storage, and direct access to the backyard and pool.Recent improvements also include new carpet in the dining room, staircase, and primary bedroom, a new ProVia sliding basement patio door, and a new front storm door. Conveniently located near The Promenade, Kroger Marketplace, shopping, dining, I-75, and CVG Airport. Community amenities include a pool, clubhouse, walking trails, and nearby Orleans Park with a fishing lake, playground, sports courts, picnic shelter, and green space. Beautifully maintained, thoughtfully updated, and ready to enjoy.
Property Features
Property Type: Residential - Single Family
Basement: Yes
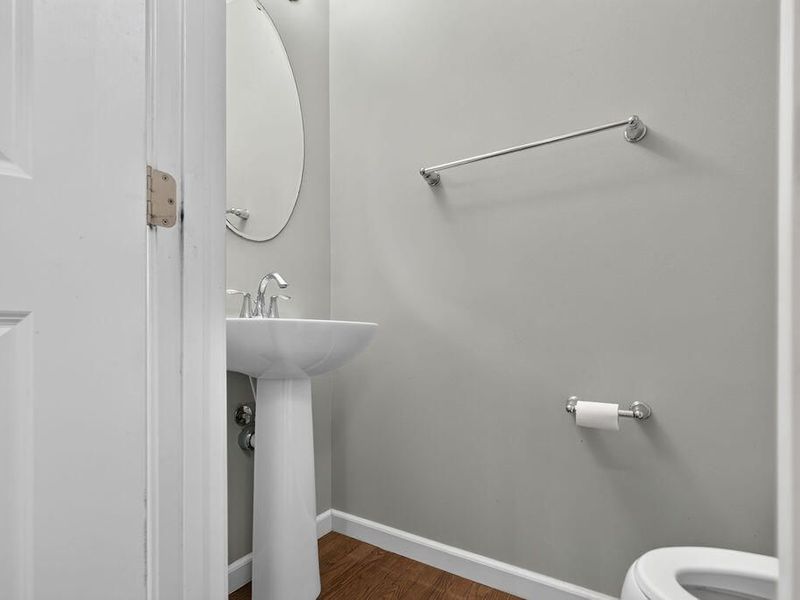
Basement: Full Finished Bath, Finished, Storage Space, Walk-Out Access
Cooling: Central Air
Days on Market: 2
Fenced: Yes
Fireplaces: 1
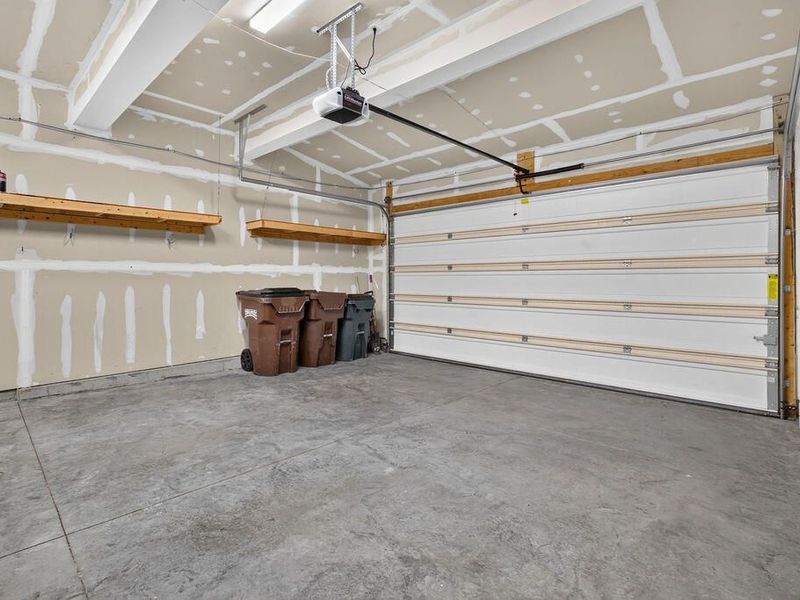
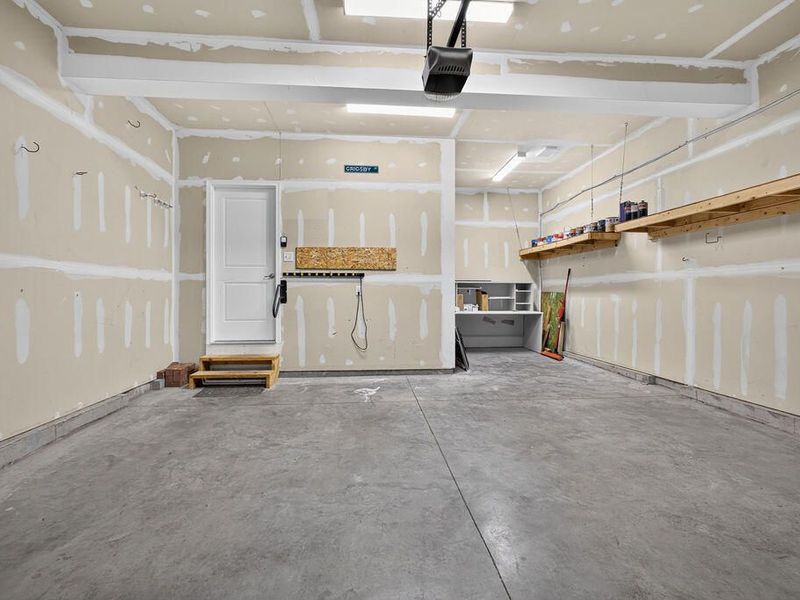
Garage: 2 car attached
Heating: Forced Air, Electric
Home Style: Traditional
Lot Size: 0.27 Acres
Roof Type: Shingle
Stories: 2.0
Year Built: 2013
Feature Descriptions
Accessibility: Stair Lift
Appliances: Electric Cooktop, Electric Oven, Dishwasher, Disposal, Double Oven, ENERGY STAR Qualified Appliances, Microwave, Refrigerator
Association Amenities: Playground, Pool, Tennis Court(s), Management
Association Fee Includes: Maintenance Structure
Equipment: Dehumidifier
Exterior: Brick, Vinyl Siding
Exterior: Private Yard
Fencing: Fenced, Aluminum
Fireplace: Gas
Fireplace Y/N: Yes
Foundation: Poured Concrete
HOA: Yes
HOA Fee: 220/Semi-Annually
HOA Fee 2: 155/Annually
Interior: Kitchen Island, Walk-In Closet(s), Tray Ceiling(s), Stone Counters, Smart Home, Open Floorplan, High Speed Internet, Granite Counters, Eat-in Kitchen, Double Vanity, Crown Molding, Chandelier, Cathedral Ceiling(s), Ceiling Fan(s), High Ceilings, Recessed Lighting, Wired for Data, Wired for Sound
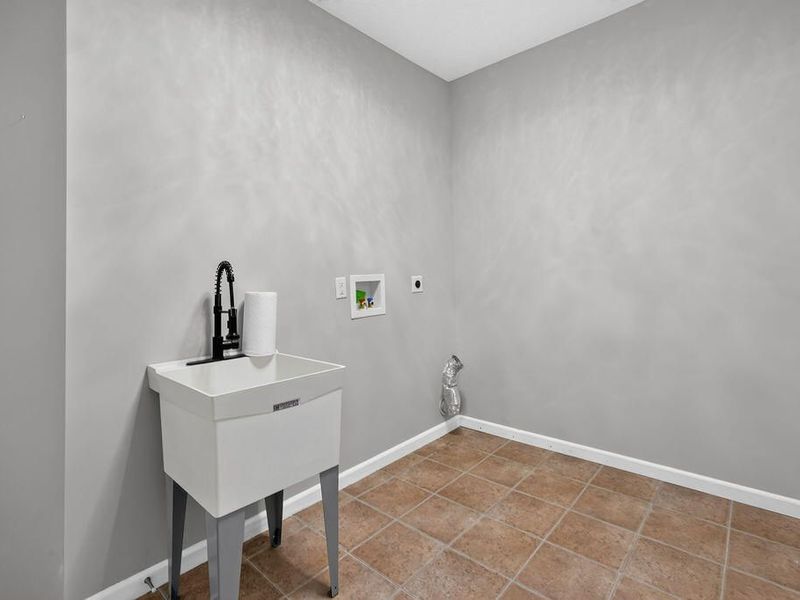
Laundry: Electric Dryer Hookup, Laundry Room, Main Level, Washer Hookup
Lot: Level, Wooded
Lot Dimensions: 80x150
Parcel Number: 051.01-06-514.00
Parking: Attached, Driveway, Garage, Garage Faces Front
Parking Total: 2
Patio/Porch: Deck, Patio
Pool Features: In Ground
Property Condition: Existing Structure
Road Frontage: City Street
Road Surface: Paved
Rooms Total: 8
Sewer: Public Sewer
Special View Info: Neighborhood, Trees/W
Sub Type: Single Family Residence
Utilities: Cable Available, Underground Utilities
Water: Public
Window: Insulated Windows, Double Hung, Vinyl Frames
Wooded: Yes
Room Sizes
Living Room: 18 X 16 Level - First
Bonus Room: 17 X 9 Level - First
Dining Room: 12 X 14 Level - First
Kitchen: 25 X 15 Level - First
Primary Bedroom: 16 X 23 Level - Upper
Bedroom 2: 12 X 13 Level - Upper
Bedroom 3: 12 X 12 Level - Upper
Recreation Room: 28 X 36 Level - Lower
Local Schools
High School: Cooper High School
Middle School: Ockerman Middle School
Elementary School: Longbranch
School District: Boone Co Public
Estimate Your Payment
Estimated Payment
$ 2,868.96 per month $2,714.41 Principal & Interest $0.00 Property Tax (data not provided by mls) $154.55 Homeowner's InsuranceChange Payment Information
Print This Listingx
Select a format below, new window will open and will prompt you to print.









8523 Crozat Street | MLS# 645485
This single family home located at 8523 Crozat Street, Union, KY 41091 is currently listed for sale with an asking price of $529,900. This property was built in 2013 and has 3 bedrooms and 3 full and 1 partial baths with 3549 sq. ft. Crozat Street is located in the French Quater-orleans Sub subdivision within the Boone Co Public school district. Search French Quater-orleans Sub real estate on www.debsaczawa.com today.