
Listed By
Agency Name: $2100$ Realty Sellers Choice,
Agency Contact: 877-291-2100, markkennedy42@gmail.com
Shown By
Agent Name: Deb Saczawa
Agent Phone: (614) 296-5970
Agency Title: Cutler Real Estate

TOUR THIS HOME
Choose a date and time to see 8712 Blue Heron Way, Mentor, OH 44060.
I will get in touch with you shortly.

Property Description
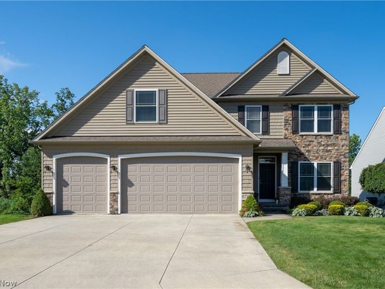
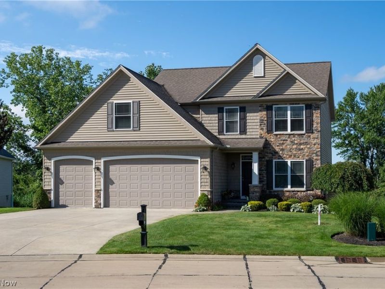
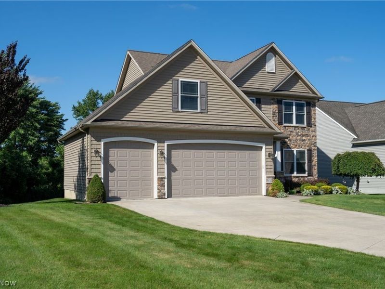
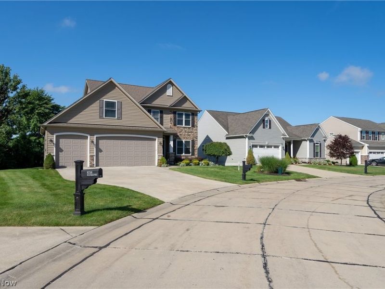
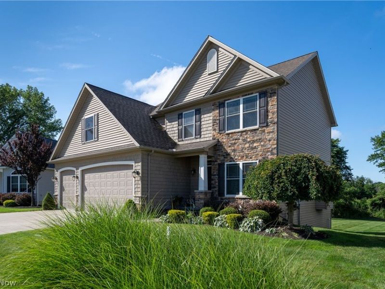
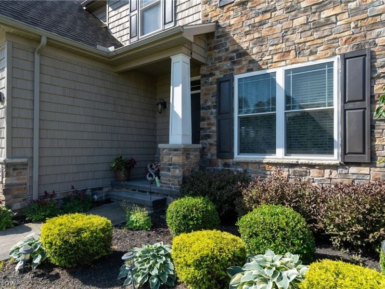
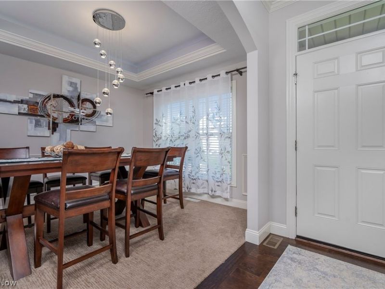
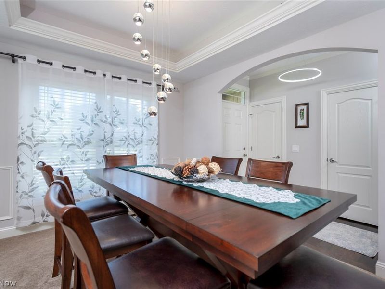
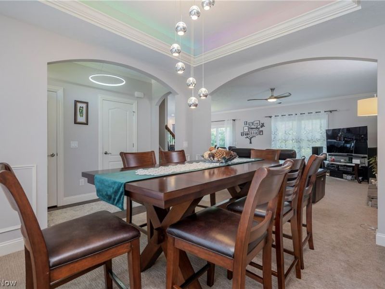
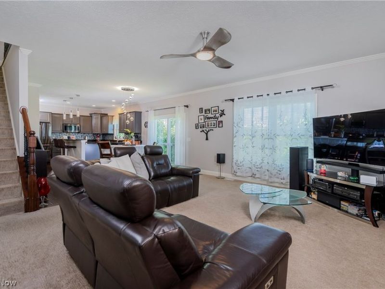
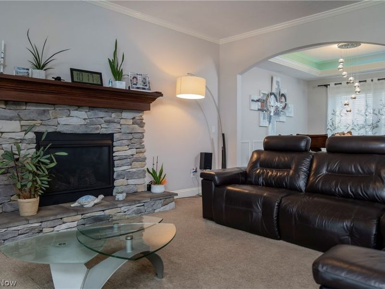
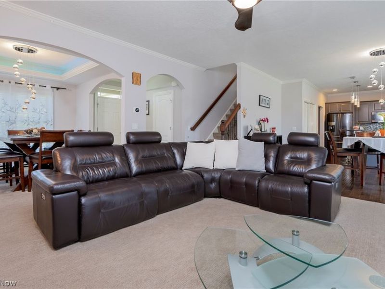
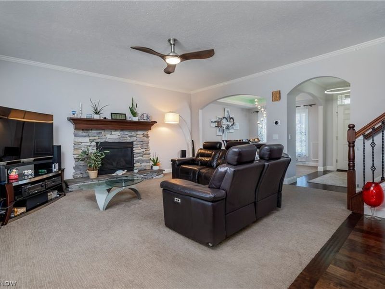
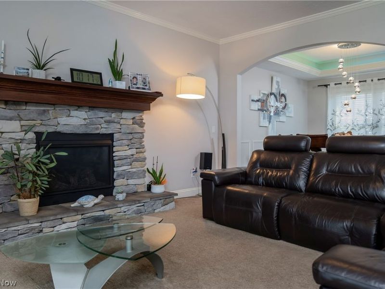
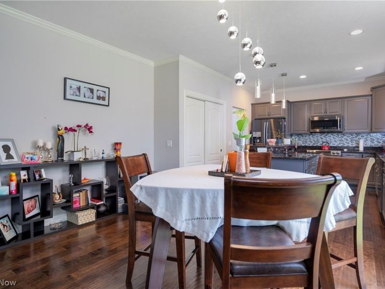
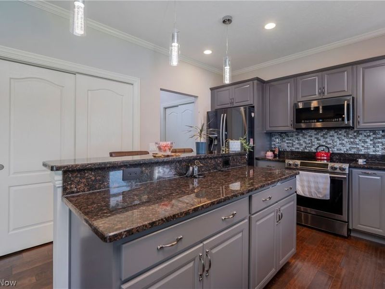
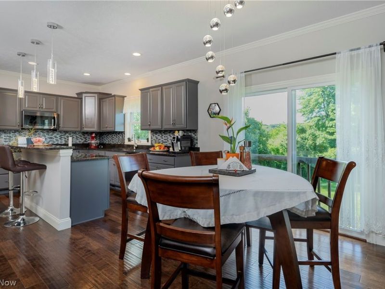
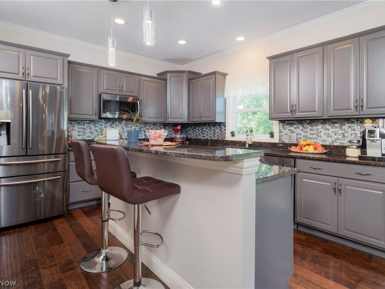
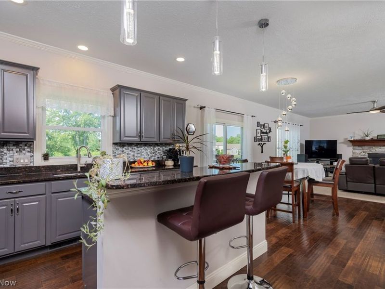
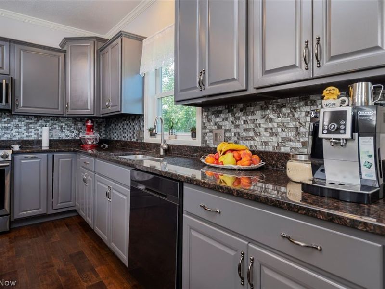
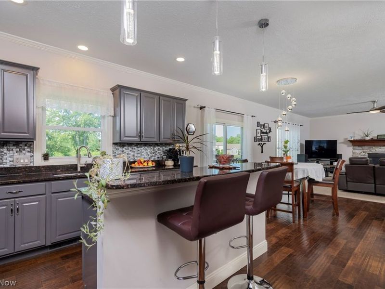
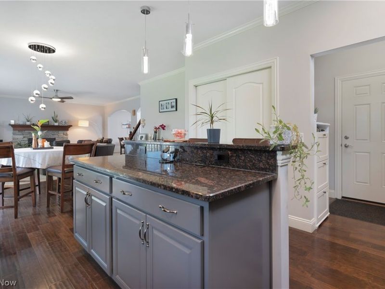
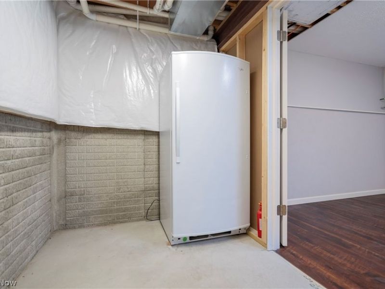
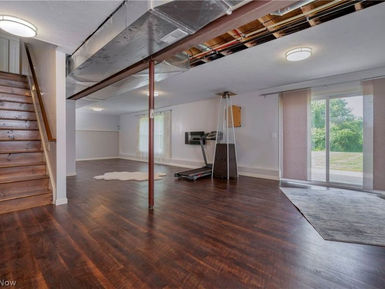
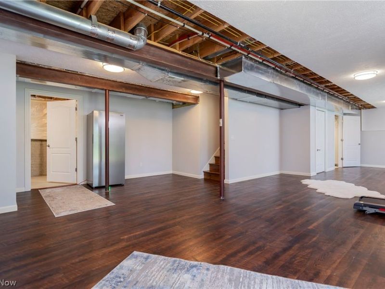

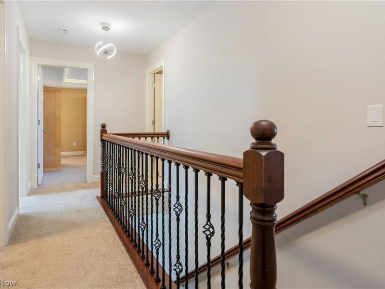
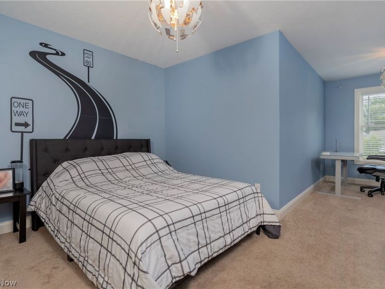
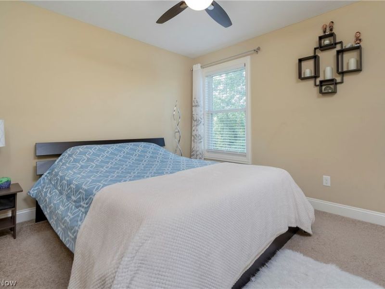
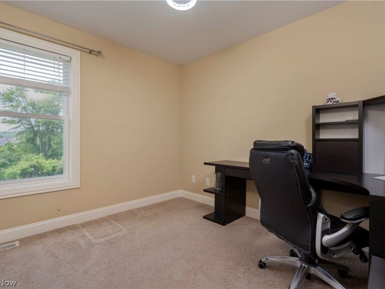
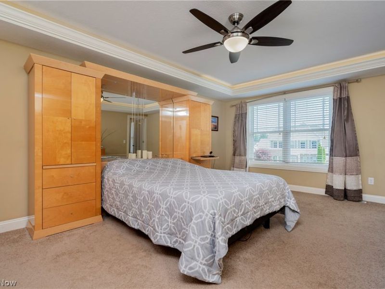
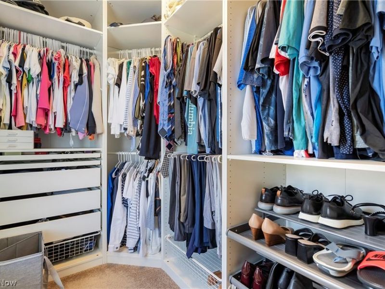
Welcome to this exceptional home in the highly desirable Villages of Marshview Landing, where modern luxury meets low-maintenance living. Built in 2016, this beautifully designed Colonial offers over 3,000 square feet of thoughtfully planned living space with 4 bedrooms, 3 bathrooms, and an attached 3-car garage. From the moment you enter, you'll appreciate the bright, open floor plan featuring soaring ceilings, abundant natural light, elegant finishes, and spacious living areas designed for both everyday comfort and entertaining. The gourmet kitchen is the heart of the home, showcasing granite countertops, a large center island, quality cabinetry, and an effortless flow into the dining and great room. The expansive primary suite provides a peaceful retreat with a generous walk-in closet and a well-appointed private bath. Additional bedrooms offer flexibility for family, guests, or a home office. The full walk-out basement presents endless possibilities for future finished living space, a recreation room, fitness area, or additional storage. Outside, enjoy the professionally maintained community and the convenience of an HOA that allows for a carefree lifestyle. The home is also equipped with an attached 3-car garage and electric vehicle charging capability. Ideally located near shopping, dining, parks, and major highways, this home combines the comfort of newer construction with an outstanding location. Whether you're entertaining friends, enjoying quiet evenings at home, or taking advantage of everything Mentor has to offer, this property delivers an exceptional lifestyle you'll be proud to call home.
Property Features
Property Type: Residential - Single Family
Basement: Yes
Basement: Full, Walk-Out Access
Cooling: Central Air
Fireplaces: 1
Garage: 3 car attached
Heating: Forced Air, Fireplace(s)
Home Style: Colonial
Lot Size: 0.09 Acres
Roof Type: Asphalt, Fiberglass
Stories: 2.0
Taxes: $40,909 / year
Year Built: 2016
Amenities
Granite Counters
Kitchen Island
Open Floorplan
Recessed Lighting
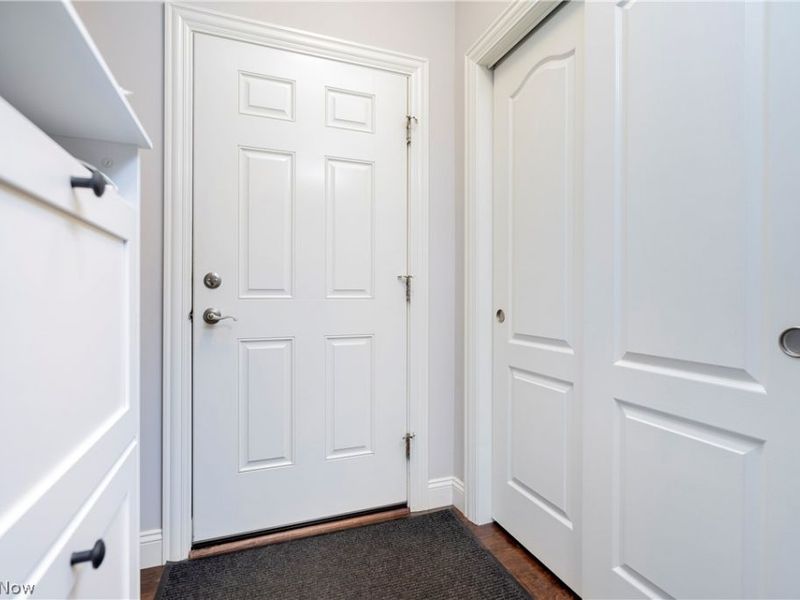
Storage
Track Lighting
Walk-In Closet(s)
Feature Descriptions
Community Features: Golf, Lake
Exterior: Batts Insulation, Blown-In Insulation, Vinyl Siding
Fireplace: Family Room, Gas
HOA: Yes
HOA Fee: 240/ Monthly
Lot: Near Golf Course
Other Equipment: Generator
Parcel#: 16-D-103-D-00-006-0
Parking: Attached, Direct Access, Electric Vehicle Charging Station(s), Garage
Sewer: Public Sewer
Water: Public
Window: Double Pane Windows, ENERGY STAR Qualified Windows, Insulated Windows, Low-Emissivity Windows, Screens
Room Sizes
Basement: N D x N D Level - Lower
Laundry: N D x N D Level - Second
Living Room: N D x N D Level - Third
Dining Room: N D x N D Level - First
Kitchen: N D x N D Level - First
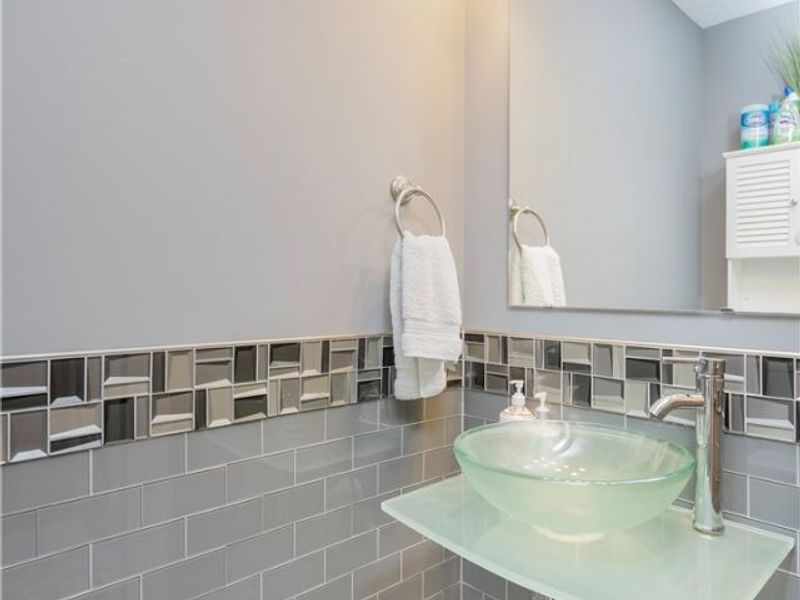
Bathroom: N D x N D Level - First
Bathroom: N D x N D Level - Second
Primary Bathroom: N D x N D Level - Second
Bedroom: N D x N D Level - Second
Bedroom: N D x N D Level - Second
Bedroom: N D x N D Level - Second
Primary Bedroom: N D x N D Level - Second
Local Schools
School District: Mentor Exempted Village
Estimate Your Payment
Estimated Payment
$ 5,942.91 per month $2,397.32 Principal & Interest $3,409.08 Property Tax $136.50 Homeowner's InsuranceChange Payment Information
Print This Listingx
Select a format below, new window will open and will prompt you to print.









8712 Blue Heron Way | MLS# 5234942
This single family home located at 8712 Blue Heron Way, Mentor, OH 44060 is currently listed for sale with an asking price of $468,000. This property was built in 2016 and has 4 bedrooms and 2 full and 1 partial baths with 3085 sq. ft. Blue Heron Way is located in the The Villages Of Marshview Landing subdivision within the Mentor Exempted Village school district. Search The Villages Of Marshview Landing real estate on www.debsaczawa.com today.