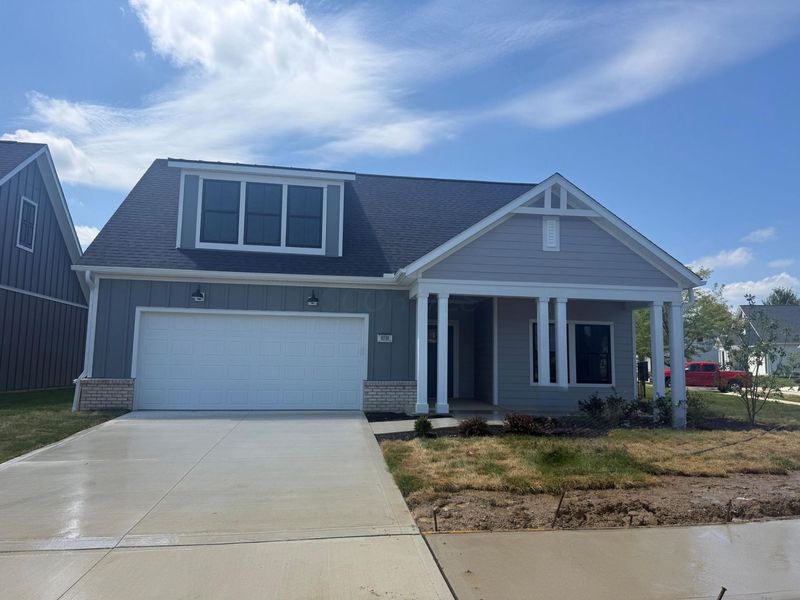

3 beds
3 full baths
2,931 sqft
Listed By
Agency Name: Parker Realty Associates
Agent Name: Morgan Knapp
Agency Phone: 614-987-5178

Shown By
Agent Name: Deb Saczawa
Agent Phone: (614) 296-5970
Agency Title: Cutler Real Estate

TOUR THIS HOME
Choose a date and time to see 8738 Birkdale Drive, Sunbury, OH 43074.
I will get in touch with you shortly.

Property Description
Luxury ranch, low-maintenance living at The Greens at Northstar, an Epcon Community located in Sunbury.
Property Features
Property Type: Residential - Condominium
Cooling: Central Air
Days on Market: 2
Garage: 2 car attached
Heating: Forced Air
Home Style: Farmhouse
Year Built: 2026
Feature Descriptions
Association/Condo Fee: 280
Exterior: Brick, Cement Fiber Board
Flooring: Laminate, Carpet, Ceramic/Porcelain
HOA: Yes
Parcel #: 000
Parking: Garage Door Opener, Attached Garage
Windows: Insulated All
Local Schools
School District: BIG WALNUT LOCAL
Estimate Your Payment
Estimated Payment
$ 4,354.04 per month $4,119.48 Principal & Interest $0.00 Property Tax (data not provided by mls) $234.56 Homeowner's InsuranceChange Payment Information
Print This Listingx
Select a format below, new window will open and will prompt you to print.









8738 Birkdale Drive | MLS# 226029575
This condo located at 8738 Birkdale Drive, Sunbury, OH 43074 is currently listed for sale with an asking price of $804,194. This property was built in 2026 and has 3 bedrooms and 3 full baths with 2931 sq. ft. Birkdale Drive is located in the The Greens at Northstar subdivision within the BIG WALNUT LOCAL school district. Search The Greens At Northstar real estate on www.debsaczawa.com today.