
Refine Search

8787 Gosling WayPowell, OH 43065

$889,000 Active
Residential - Single Family MLS 226029640 New to the Market
  • 8787 Gosling Way, Powell, OH 43065 Photo 1
  • 8787 Gosling Way, Powell, OH 43065 Photo 2
  • 8787 Gosling Way, Powell, OH 43065 Photo 3
  • 8787 Gosling Way, Powell, OH 43065 Photo 4
  • 8787 Gosling Way, Powell, OH 43065 Photo 5
  • 8787 Gosling Way, Powell, OH 43065 Photo 6
  • 8787 Gosling Way, Powell, OH 43065 Photo 7
  • 8787 Gosling Way, Powell, OH 43065 Photo 8
  • 8787 Gosling Way, Powell, OH 43065 Photo 9
  • 8787 Gosling Way, Powell, OH 43065 Photo 10
  • 8787 Gosling Way, Powell, OH 43065 Photo 11
  • 8787 Gosling Way, Powell, OH 43065 Photo 12
  • 8787 Gosling Way, Powell, OH 43065 Photo 13
  • 8787 Gosling Way, Powell, OH 43065 Photo 14
  • 8787 Gosling Way, Powell, OH 43065 Photo 15
  • 8787 Gosling Way, Powell, OH 43065 Photo 16
  • 8787 Gosling Way, Powell, OH 43065 Photo 17
  • 8787 Gosling Way, Powell, OH 43065 Photo 18
  • 8787 Gosling Way, Powell, OH 43065 Photo 19
  • 8787 Gosling Way, Powell, OH 43065 Photo 20
  • 8787 Gosling Way, Powell, OH 43065 Photo 21
  • 8787 Gosling Way, Powell, OH 43065 Photo 22
  • 8787 Gosling Way, Powell, OH 43065 Photo 23
  • 8787 Gosling Way, Powell, OH 43065 Photo 24
  • 8787 Gosling Way, Powell, OH 43065 Photo 25
  • 8787 Gosling Way, Powell, OH 43065 Photo 26
  • 8787 Gosling Way, Powell, OH 43065 Photo 27
  • 8787 Gosling Way, Powell, OH 43065 Photo 28
  • 8787 Gosling Way, Powell, OH 43065 Photo 29
  • 8787 Gosling Way, Powell, OH 43065 Photo 30
  • 8787 Gosling Way, Powell, OH 43065 Photo 31
  • 8787 Gosling Way, Powell, OH 43065 Photo 32
  • 8787 Gosling Way, Powell, OH 43065 Photo 33
  • 8787 Gosling Way, Powell, OH 43065 Photo 34
  • 8787 Gosling Way, Powell, OH 43065 Photo 35
  • 8787 Gosling Way, Powell, OH 43065 Photo 36
  • 8787 Gosling Way, Powell, OH 43065 Photo 37
  • 8787 Gosling Way, Powell, OH 43065 Photo 38
  • 8787 Gosling Way, Powell, OH 43065 Photo 39
  • 8787 Gosling Way, Powell, OH 43065 Photo 40
  • 8787 Gosling Way, Powell, OH 43065 Photo 41
  • 8787 Gosling Way, Powell, OH 43065 Photo 42
  • 8787 Gosling Way, Powell, OH 43065 Photo 43
  • 8787 Gosling Way, Powell, OH 43065 Photo 44
  • 8787 Gosling Way, Powell, OH 43065 Photo 45
  • 8787 Gosling Way, Powell, OH 43065 Photo 46
  • 8787 Gosling Way, Powell, OH 43065 Photo 47
  • 8787 Gosling Way, Powell, OH 43065 Photo 48
  • 8787 Gosling Way, Powell, OH 43065 Photo 49
  • 8787 Gosling Way, Powell, OH 43065 Photo 50
  • 8787 Gosling Way, Powell, OH 43065 Photo 51
  • 8787 Gosling Way, Powell, OH 43065 Photo 52
  • 8787 Gosling Way, Powell, OH 43065 Photo 53
  • 8787 Gosling Way, Powell, OH 43065 Photo 54
  • 8787 Gosling Way, Powell, OH 43065 Photo 55
  • 8787 Gosling Way, Powell, OH 43065 Photo 56
  • 8787 Gosling Way, Powell, OH 43065 Photo 57
  • 8787 Gosling Way, Powell, OH 43065 Photo 58
  • 8787 Gosling Way, Powell, OH 43065 Photo 59
  • 8787 Gosling Way, Powell, OH 43065 Photo 60
  • 8787 Gosling Way, Powell, OH 43065 Photo 61
Share Property Text To Me 1/61 Fullscreen
5 beds 2 full baths 1 partial baths 4,457 sqft

Listed By

Agency Name: RE/MAX Affiliates, Inc.
Agent Name: Richard J Rano
Agency Phone: 614-891-1661

agent picture

Shown By

Agent Name: Deb Saczawa
Agent Phone: (614) 296-5970
Agency Title: Cutler Real Estate

IDX logo

TOUR THIS HOME

Choose a date and time to see 8787 Gosling Way, Powell, OH 43065.
I will get in touch with you shortly.

Choose your video chat app
Request a Showing
  • Saturday August 8
  • Sunday August 9
  • Monday August 10
  • Tuesday August 11
  • Wednesday August 12
  • Thursday August 13
  • Friday August 14
  • Saturday August 15
  • Sunday August 16
  • Monday August 17
  • Tuesday August 18
  • Wednesday August 19
  • Thursday August 20
  • Friday August 21
  • Saturday August 22
  • 7:00 AM
  • 7:30 AM
  • 8:00 AM
  • 8:30 AM
  • 9:00 AM
  • 9:30 AM
  • 10:00 AM
  • 10:30 AM
  • 11:00 AM
  • 11:30 AM
  • 12:00 PM
  • 12:30 PM
  • 1:00 PM
  • 1:30 PM
  • 2:00 PM
  • 2:30 PM
  • 3:00 PM
  • 3:30 PM
  • 4:00 PM
  • 4:30 PM
  • 5:00 PM
  • 5:30 PM
  • 6:00 PM
  • 6:30 PM
  • 7:00 PM
  • 7:30 PM
  • 8:00 PM
  • 8:30 PM
  • 9:00 PM
Preferred Communication Method

Property Description

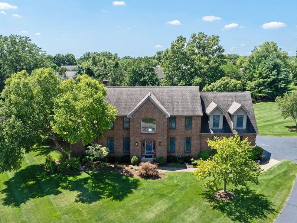
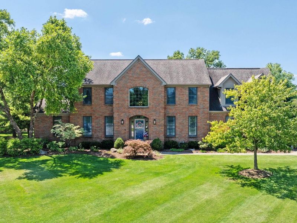
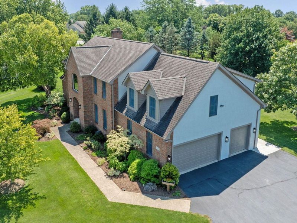
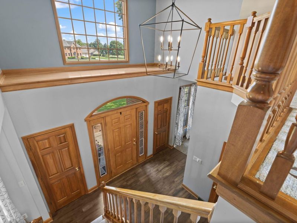
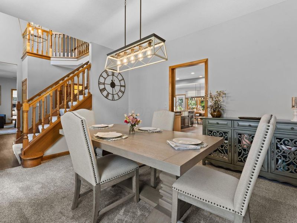
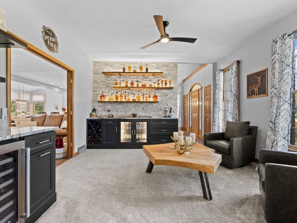
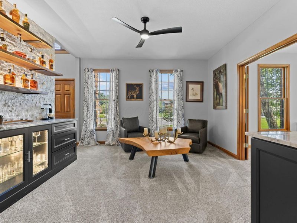
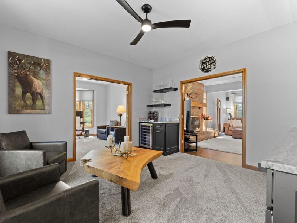
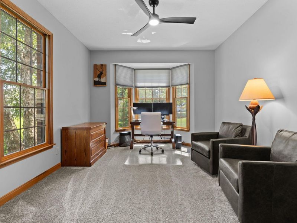
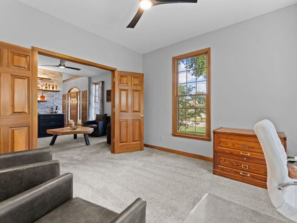
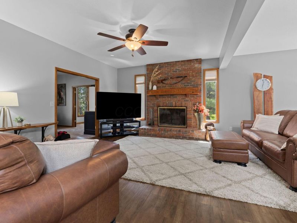
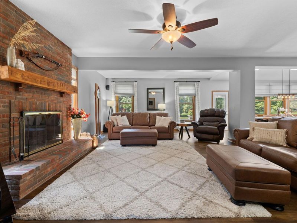
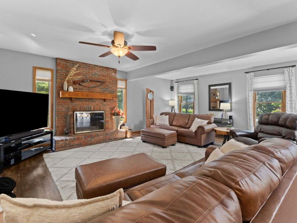
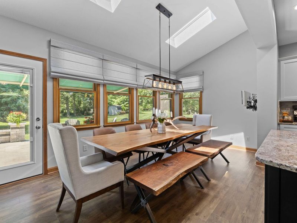
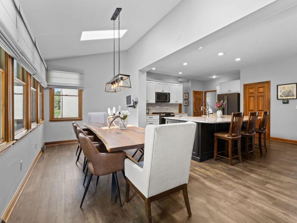
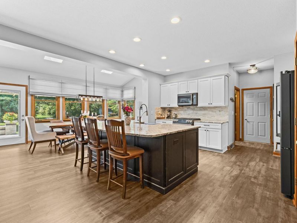
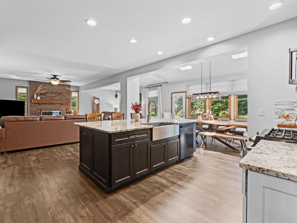
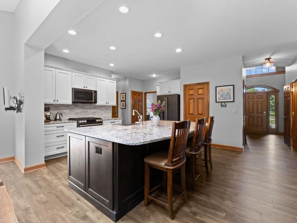
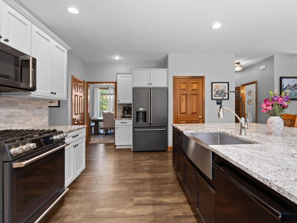
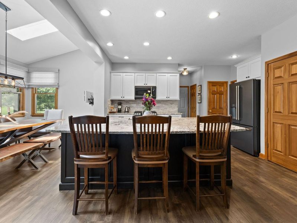
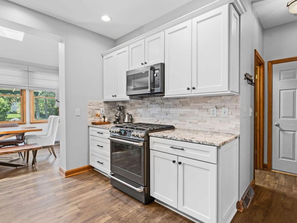
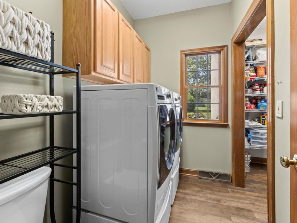
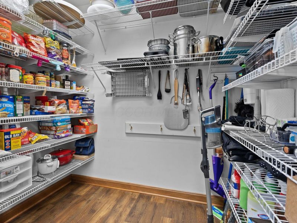
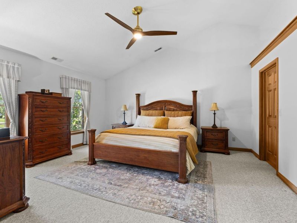
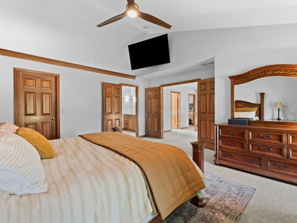
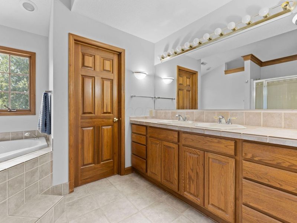
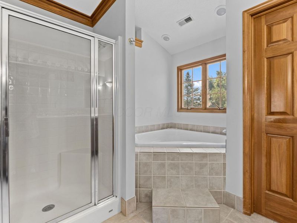
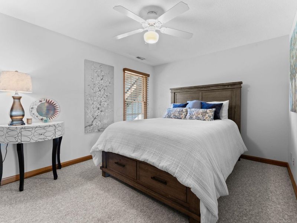
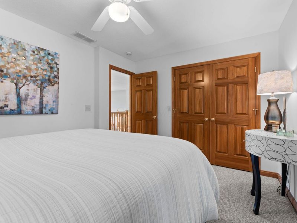
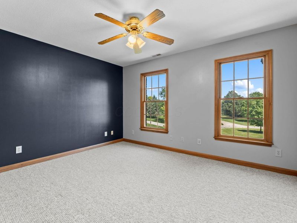
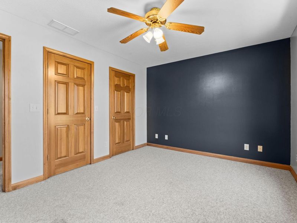
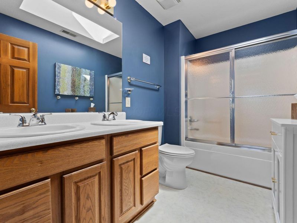
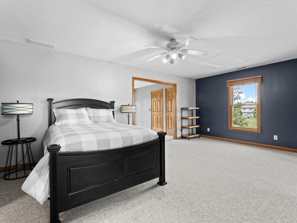
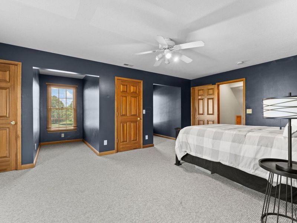
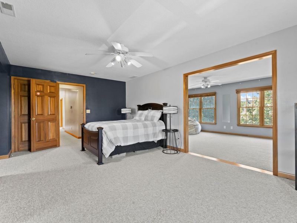
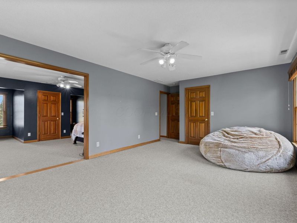
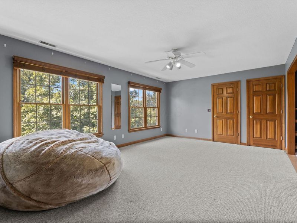
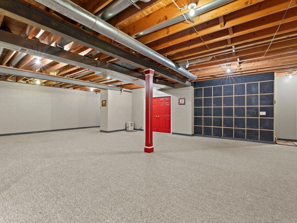
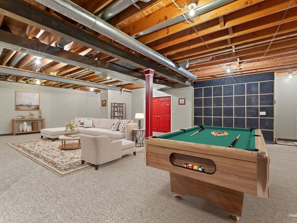
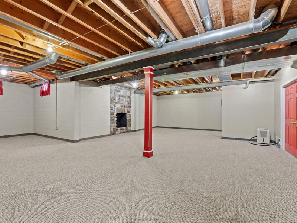
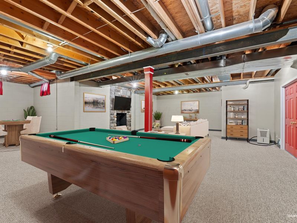
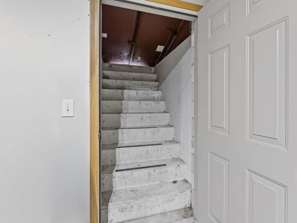
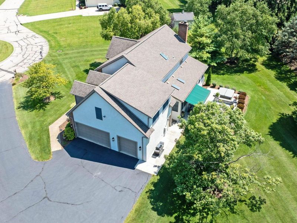
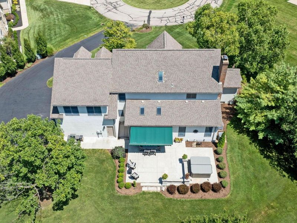
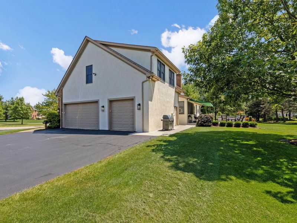
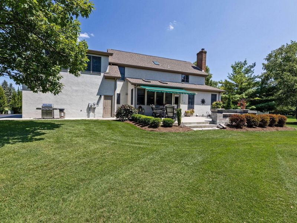
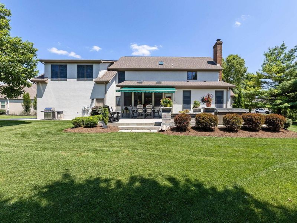
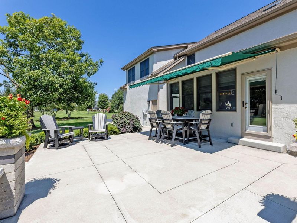
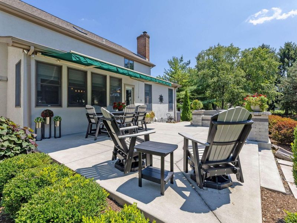
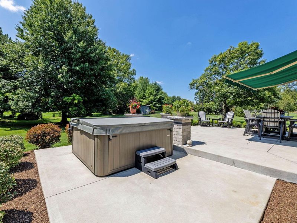
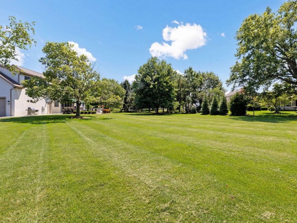
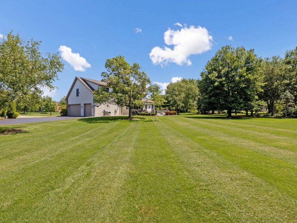
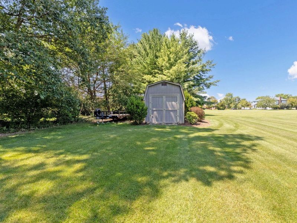
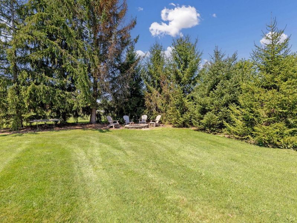
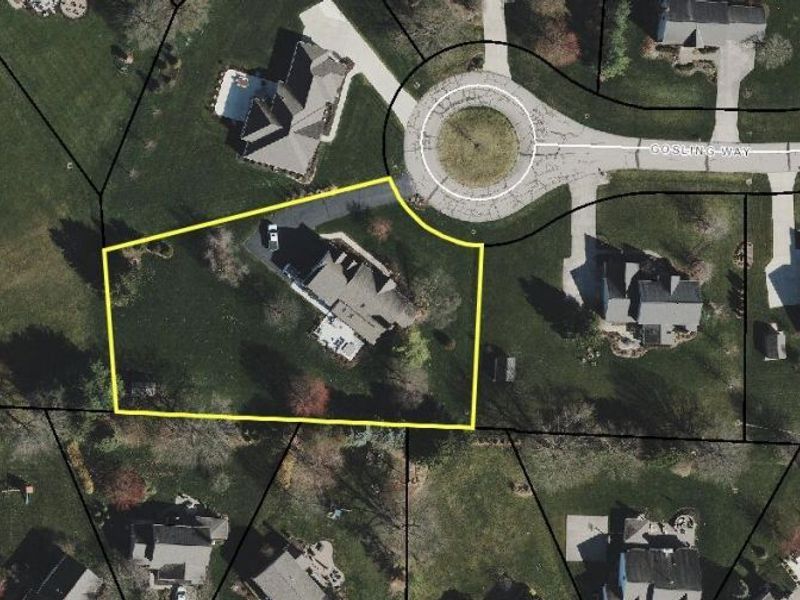
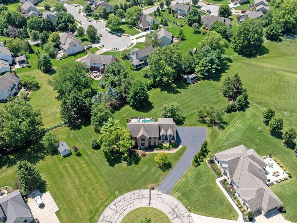
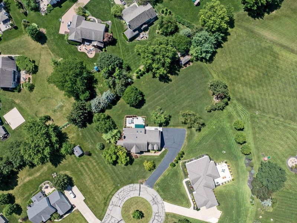
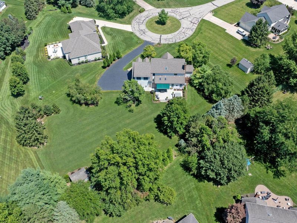
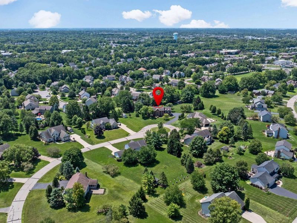
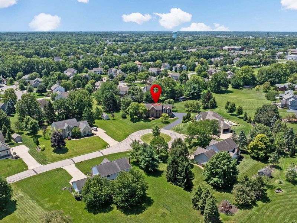
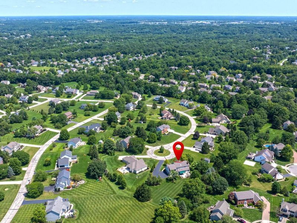
Located on a quiet cul-de-sac in the desirable Quail Meadows Subdivision, this custom-built stately brick two-story home offers exceptional space, style, and updates on a beautifully landscaped almost 1 acre lot. An arched entry portico welcomes you into the impressive two-story foyer filled with natural light and accented by a decorative display shelf. Designed for both everyday living and entertaining, the home features 4-5 bedrooms, including a spacious primary suite with a private bath offering dual sinks, tub, separate shower, and walk-in closet. The current floor plan provides flexible 4th bedroom suite living, with option to easily add a wall to separate 4th and 5th bedrooms. Inviting Great Room with fireplace, adjoining casual dining area, plus a formal dining room. A main-level office or den with dual doors opens to a distinctive Bourbon Room, creating a flexible space for entertaining. The chef's kitchen is sure to impress with white cabinetry, Granite countertops, a large farmhouse sink, stainless steel appliances including a gas range and French-door refrigerator, a dark wood-finish island with seating, and a walk-in pantry conveniently located off the laundry room. The full basement offers outstanding versatility, featuring approximately 1,000 square feet of partially finished living space while still providing ample storage and future finishing (plumbed for full bath). The lower level also includes both a walk-up staircase and Bilco doors leading directly to the backyard. Outdoor living is equally appealing with a newer patio, mature landscaping, storage shed, and expansive backyard space. Additional highlights include a 3+ car attached garage with additional parking spaces, tankless water heater, house is wired for a generator, dual HVAC systems featuring two furnaces (2023) and two air conditioning units (2023 and 2020). This exceptional property combines timeless curb appeal, modern updates, and quality finishes.

8787 Gosling Way | MLS# 226029640

This single family home located at 8787 Gosling Way, Powell, OH 43065 is currently listed for sale with an asking price of $889,000. This property was built in 1997 and has 5 bedrooms and 2 full and 1 partial baths with 4457 sq. ft. Gosling Way is located in the Quail Meadows subdivision within the OLENTANGY LOCAL school district. Search Quail Meadows real estate on www.debsaczawa.com today.

Property Features

Property Type: Residential - Single Family
Basement: Yes
Basement: Walk-Up Access, Full
Cooling: Central Air
Fireplaces: 2
Garage: 3 car attached
Heating: Forced Air
Home Style: Traditional
Lot Size: 0.93 Acres
Taxes: $12,910
Year Built: 1997

Feature Descriptions

Association/Condo Fee: 300
Exterior: Brick, Stucco
Fireplace: Wood Burning, Two
Flooring: Wood, Carpet, Ceramic/Porcelain, Vinyl
HOA: Yes
Interior Amenities: On-Demand Water Heater
Parcel #: 319-424-03-013-000
Parking: Garage Door Opener, Heated Garage, Attached Garage, Side Load

Local Schools

School District: OLENTANGY LOCAL

Estimate Your Payment

Estimated Payment

$ 5,889.02 per month $4,553.89 Principal & Interest $1,075.83 Property Tax $259.29 Homeowner's Insurance

Change Payment Information

%
years/fixed
yearly
yearly (est.)
(Payments are an estimate and may vary by lender)
Croos Country Mortgage

Login to My Homefinder

Forgot your password / First Login?

Login to My Homefinder






