
Listed By
Agency Name: Real of Ohio
Agency Contact: soldbypettislegacy@gmail.com, 216-478-6930
Shown By
Agent Name: Deb Saczawa
Agent Phone: (614) 296-5970
Agency Title: Cutler Real Estate

TOUR THIS HOME
Choose a date and time to see 8913 Isabelle Lane, Macedonia, OH 44056.
I will get in touch with you shortly.

Property Description
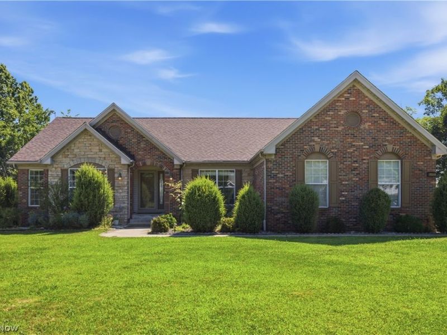
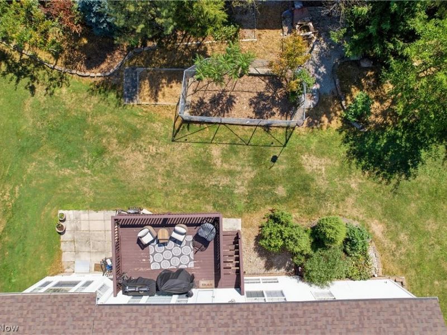
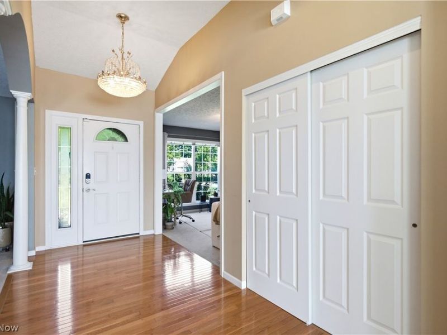
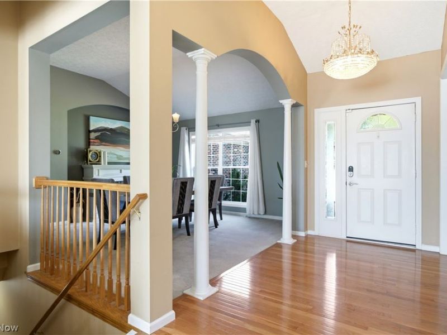
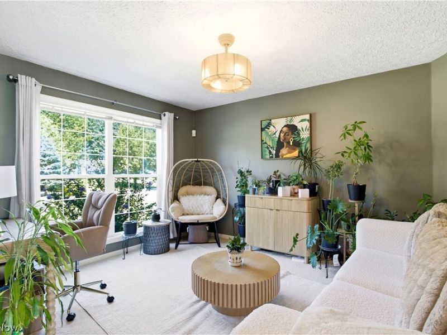
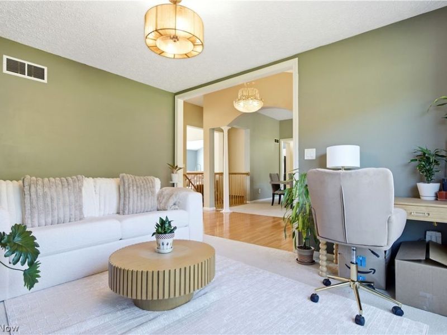
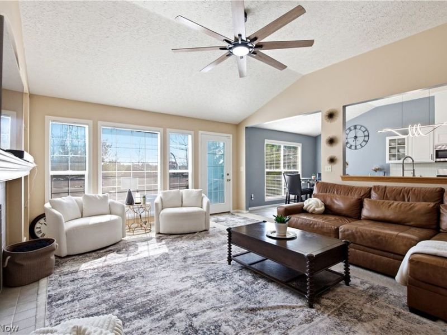
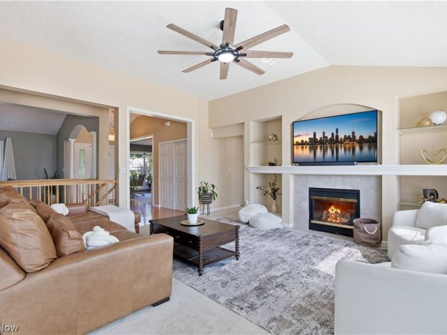
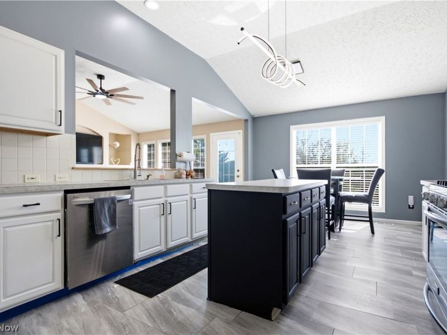
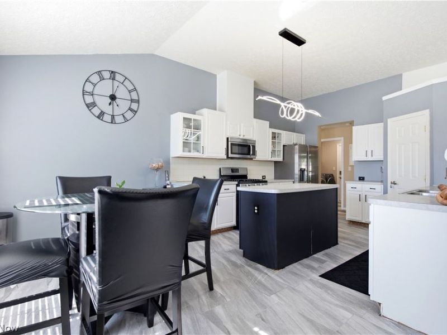
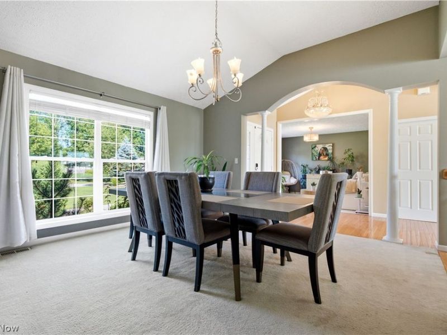
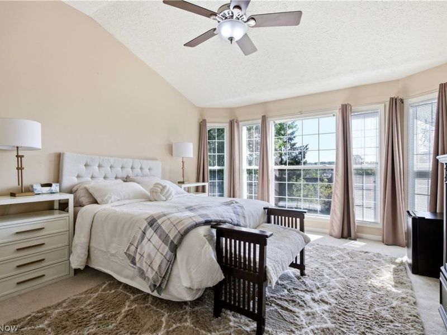

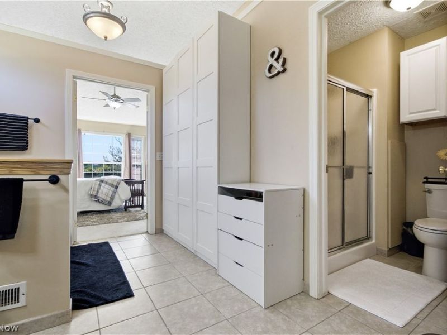
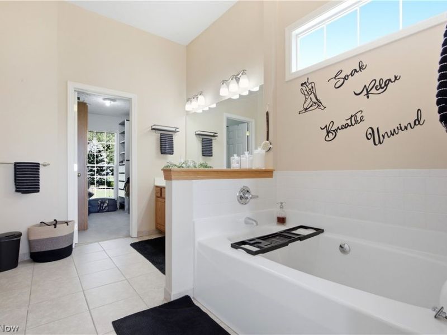
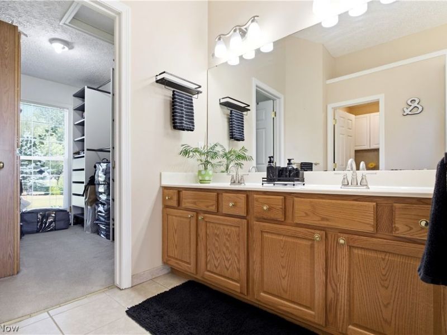
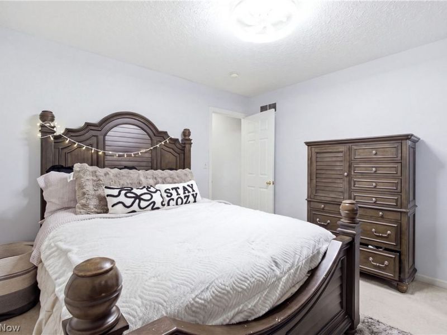
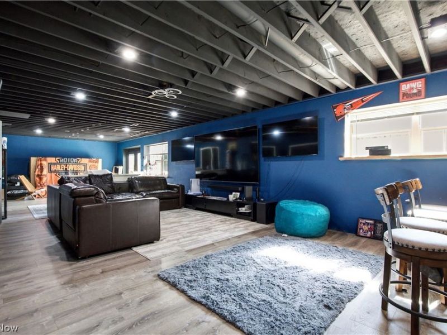
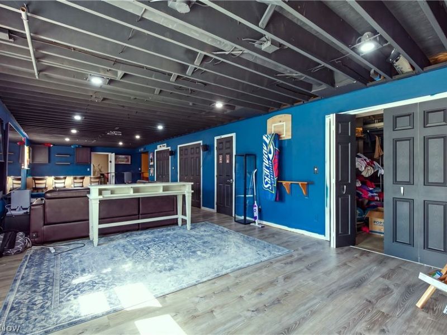
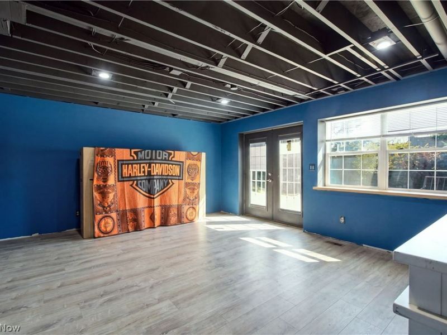
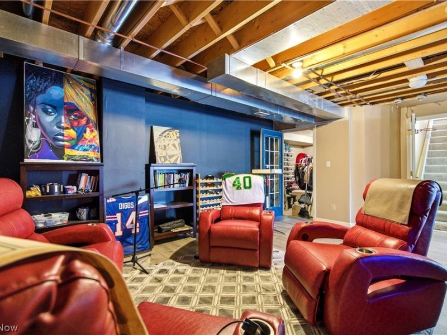
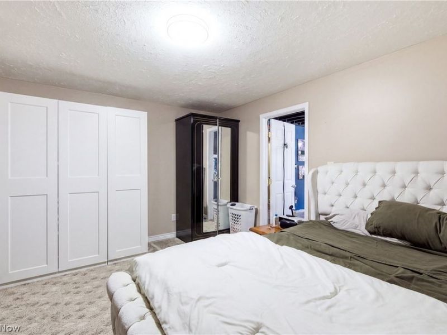
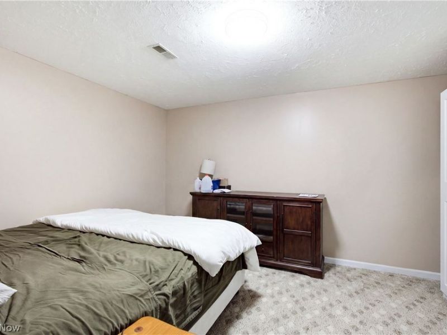
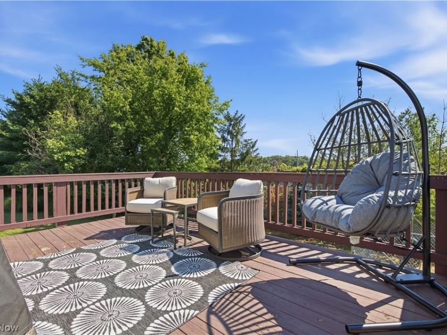
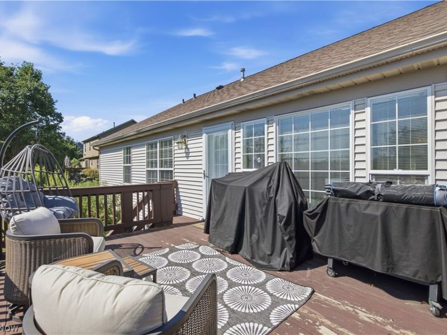
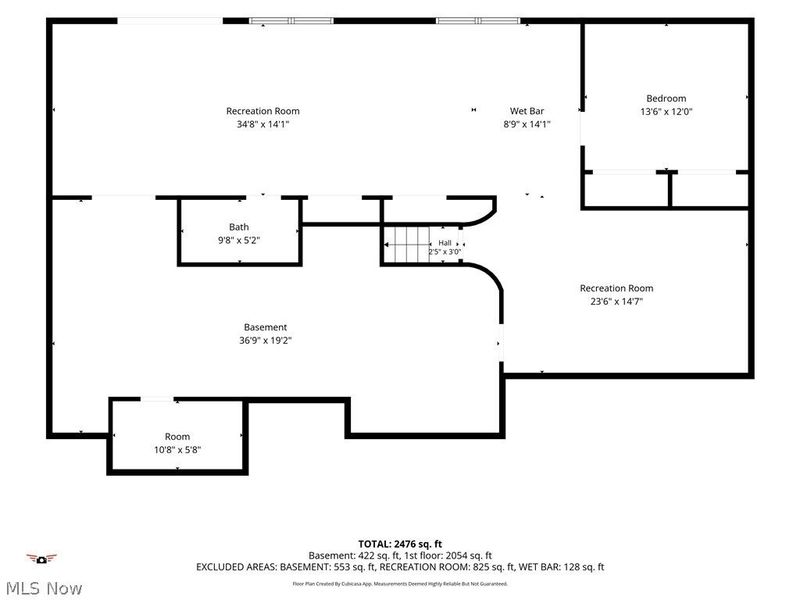
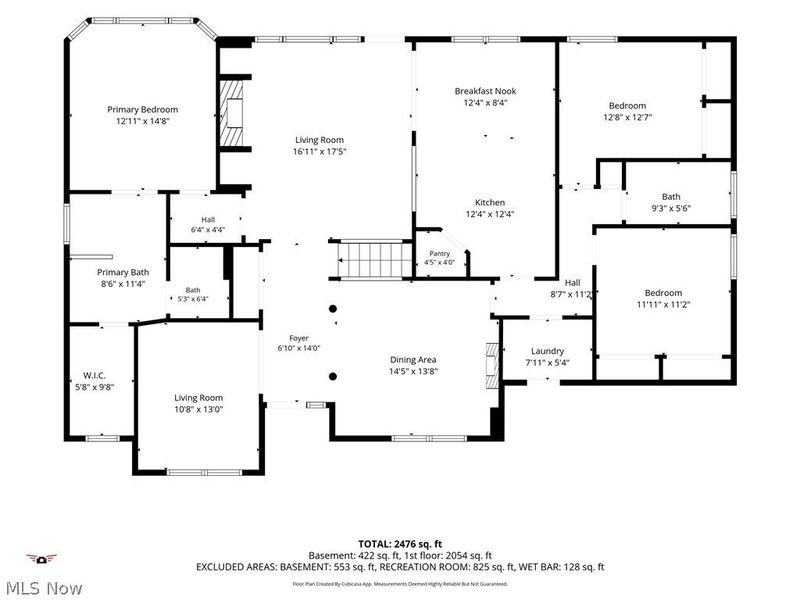
Welcome to this exceptional ranch residence where timeless elegance meets modern comfort. Thoughtfully updated and impeccably maintained, this home offers the perfect blend of luxury, functionality, and effortless indoor-outdoor living. The heart of the home is the inviting great room, featuring soaring ceilings, abundant natural light, and seamless access to the expansive upper-level deck perfect for morning coffee, outdoor dining, or entertaining guests while overlooking the backyard. The fully finished walk-out lower level has been enhanced with brand-new luxury vinyl plank flooring (2025) and opens directly to a spacious patio, creating the ideal extension of your living space for entertaining, relaxing, or multigenerational living. Retreat to the luxurious owner's suite, a private sanctuary designed for comfort. The spacious primary bedroom is complemented by a spa-inspired ensuite featuring a double vanity, oversized walk-in shower, separate soaking tub, and an expansive walk-in closet that provides exceptional storage and organization. Additional highlights include a new roof (2025), spacious living areas, and a versatile walk-out basement that offers endless possibilities for recreation, a home office, fitness space, or guest accommodations. If you've been searching for a home that combines sophisticated living with thoughtful updates and exceptional indoor-outdoor spaces, this is one you won't want to miss. Schedule your private tour today and experience all this remarkable property has to offer.
Property Features
Property Type: Residential - Single Family
Basement: Yes
Basement: Full, Finished, Walk-Out Access
Cooling: Central Air, Ceiling Fan(s)
Days on Market: 11
Fireplaces: 1
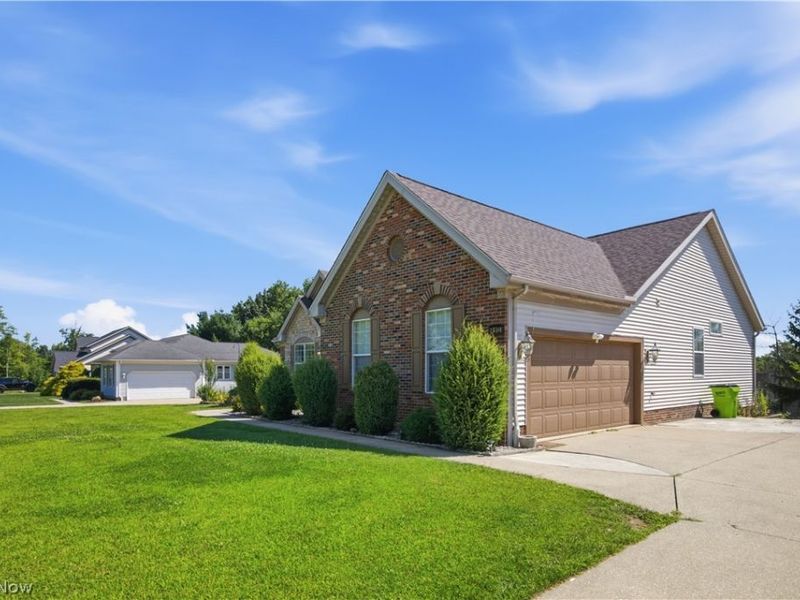
Garage: 2 car attached
Heating: Gas
Home Style: Ranch
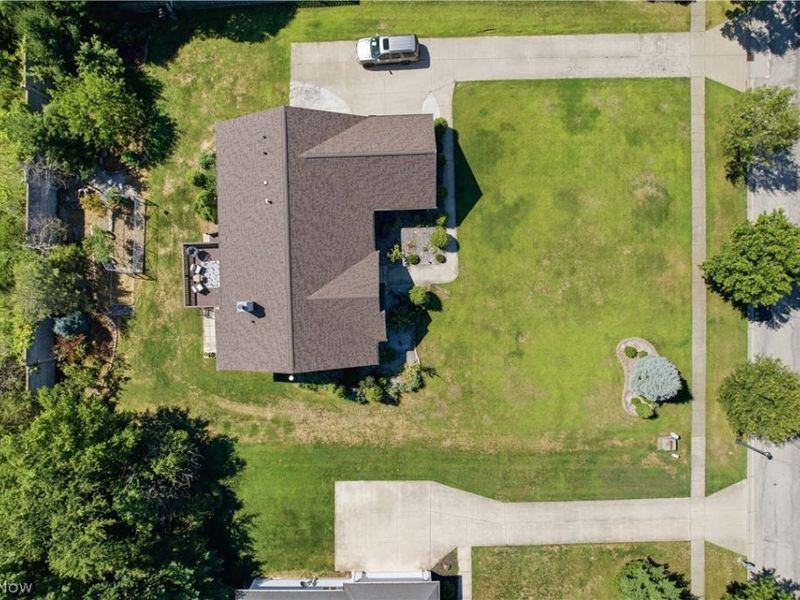
Lot Size: 0.47 Acres
Roof Type: Asphalt, Fiberglass
Stories: 1.0
Taxes: $6,613 / year
Year Built: 2002
Amenities
Built-in Features
Chandelier
Entrance Foyer
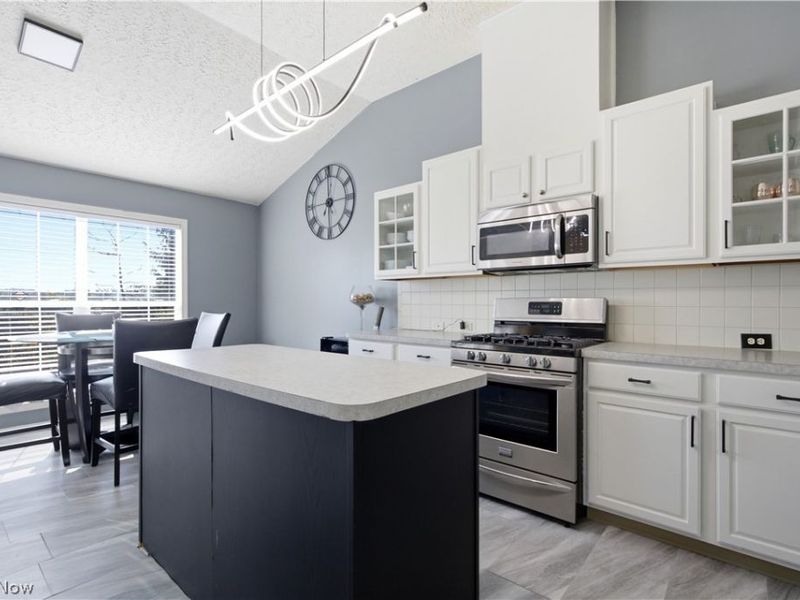
Eat-in Kitchen
Kitchen Island
Laminate Counters
Open Floorplan
Pantry
Recessed Lighting
Storage
Soaking Tub
Vaulted Ceiling(s)
Walk-In Closet(s)
Feature Descriptions
Appliances: Dishwasher, Microwave, Range, Refrigerator
Exterior: Brick, Frame, Concrete
Fireplace: Great Room
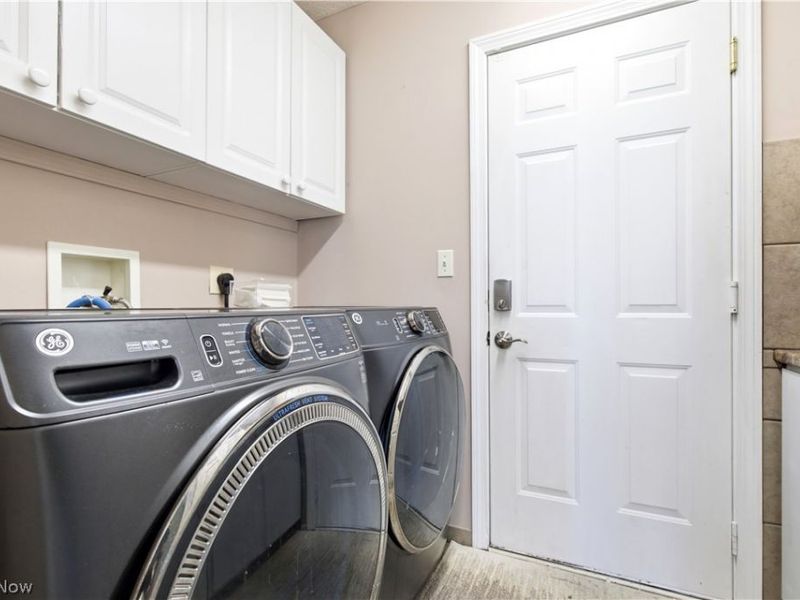
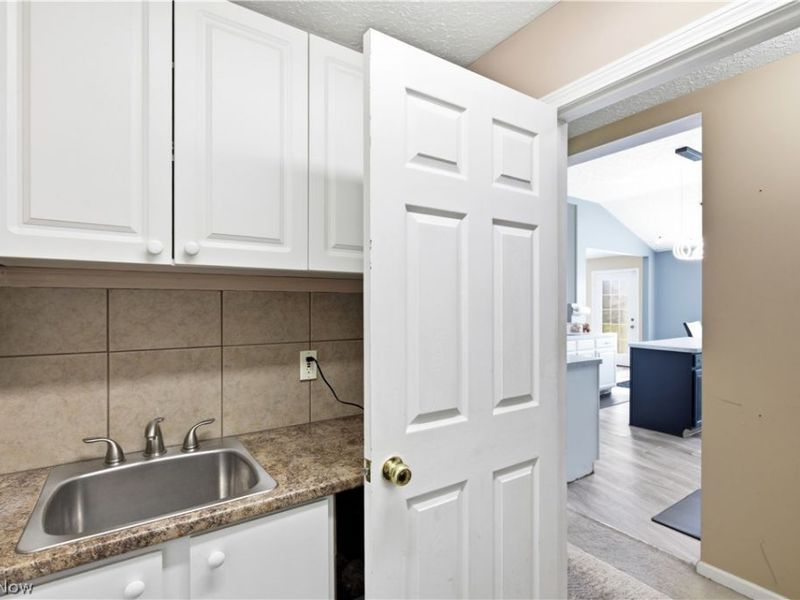
Laundry: Washer Hookup, Main Level, Laundry Tub, Sink
Parcel#: 3311458
Parking: Attached, Garage
Patio/Porch: Deck, Patio
Sewer: Public Sewer
Water: Public
Window: Blinds, Double Pane Windows, Window Treatments
Room Sizes
Great Room: N D x N D Level - First
Dining Room: N D x N D Level - First
Eat-in Kitchen: N D x N D Level - First
Workshop: N D x N D Level - Basement
Laundry: N D x N D Level - First
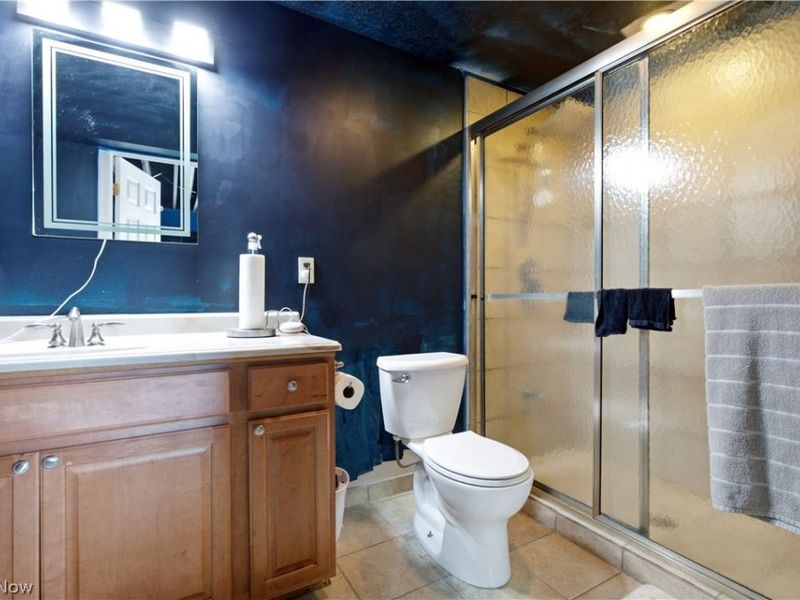
Bathroom: N D x N D Level - Lower
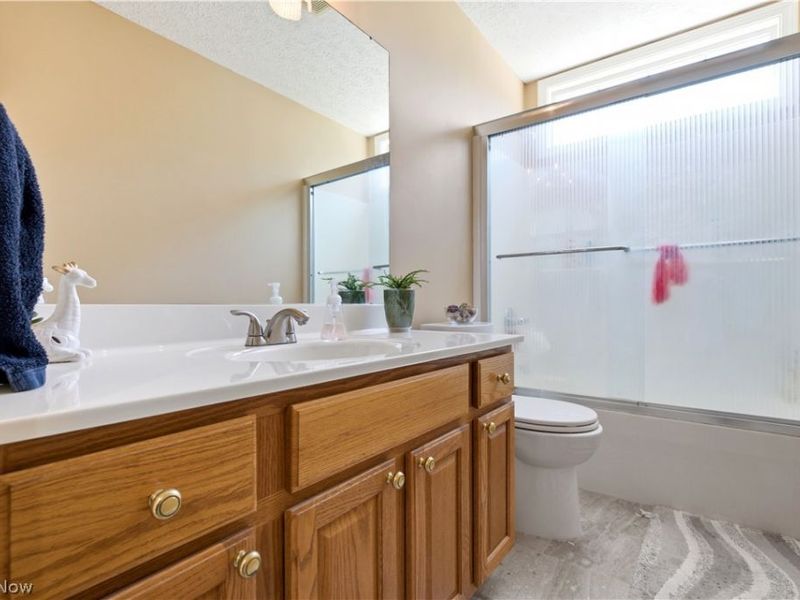
Bathroom: N D x N D Level - First
Bonus Room: N D x N D Level - Basement
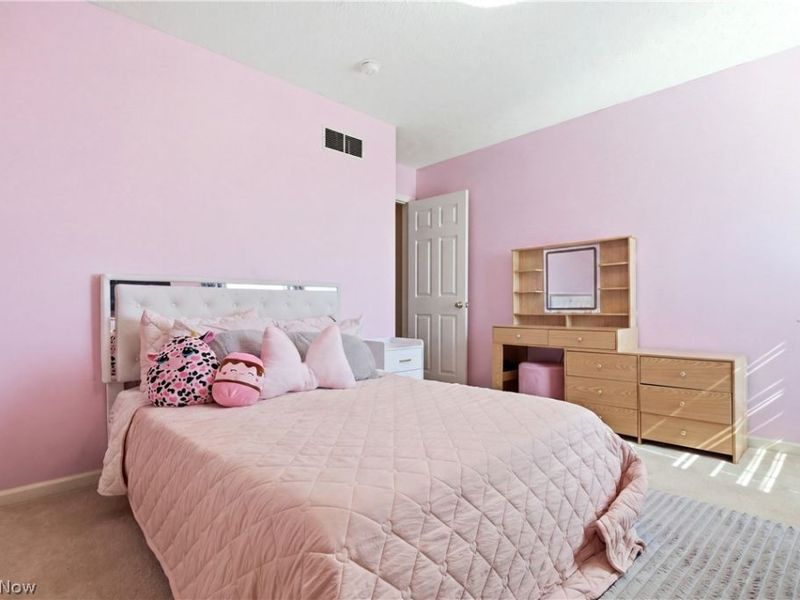
Bedroom: N D x N D Level - First
Bedroom: N D x N D Level - First
Primary Bathroom: N D x N D Level - First
Local Schools
School District: Nordonia Hills City
Estimate Your Payment
Estimated Payment
$ 2,986.91 per month $2,304.61 Principal & Interest $551.08 Property Tax $131.22 Homeowner's InsuranceChange Payment Information
Print This Listingx
Select a format below, new window will open and will prompt you to print.









8913 Isabelle Lane | MLS# 5232923
This single family home located at 8913 Isabelle Lane, Macedonia, OH 44056 is currently listed for sale with an asking price of $449,900. This property was built in 2002 and has 3 bedrooms and 3 full baths. Isabelle Lane is located in the Spring Hill Ph 6 subdivision within the Nordonia Hills City school district. Search Spring Hill Ph 6 real estate on www.debsaczawa.com today.