
Listed By
Agency Name: RE/MAX Crossroads Properties
Agency Contact: jess.nader21@gmail.com, 330-209-2008
Shown By
Agent Name: Deb Saczawa
Agent Phone: (614) 296-5970
Agency Title: Cutler Real Estate

TOUR THIS HOME
Choose a date and time to see 925 Sandin Road, Akron, OH 44333.
I will get in touch with you shortly.

Property Description
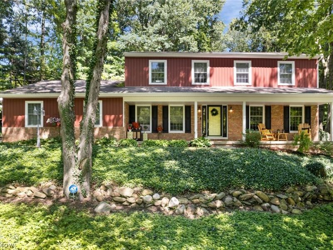
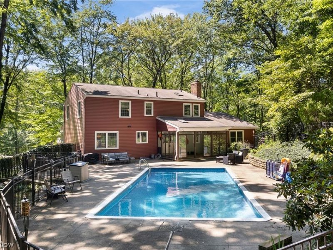
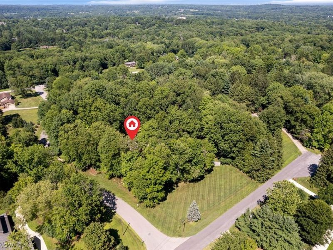
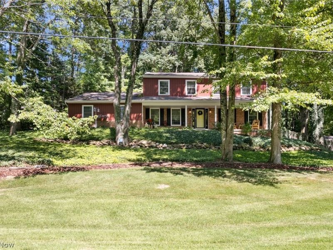
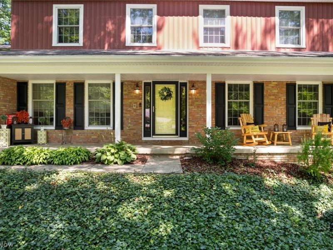
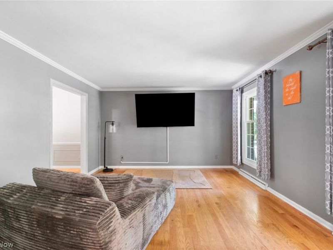
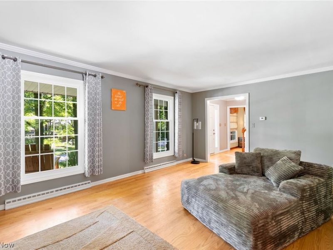
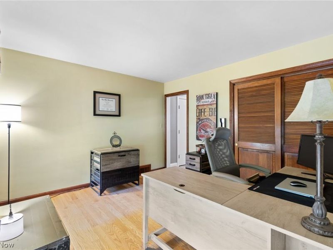
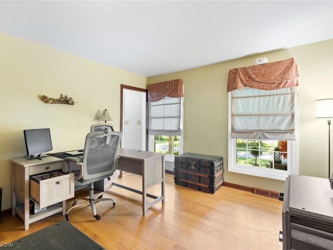
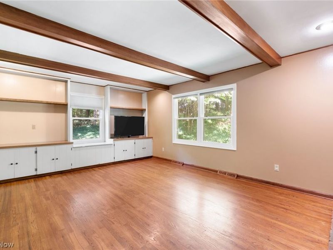
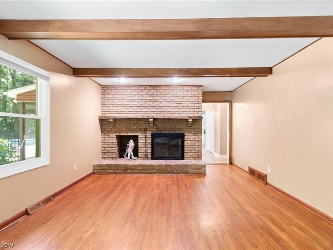
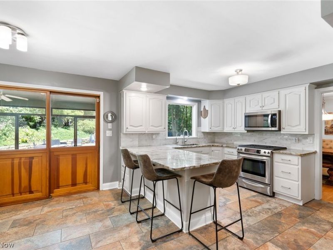
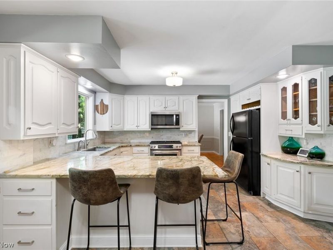
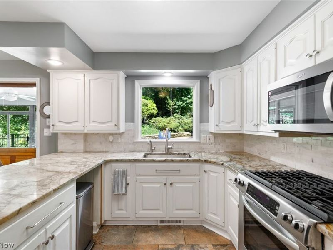
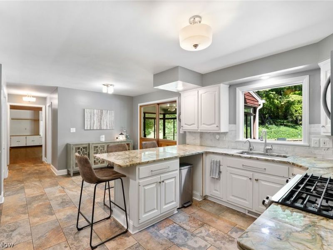
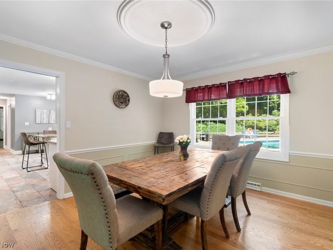
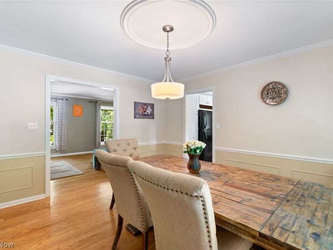
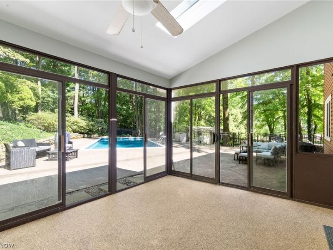
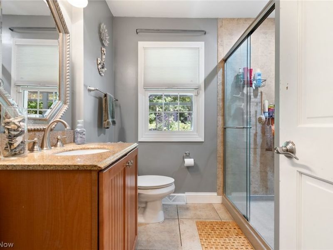
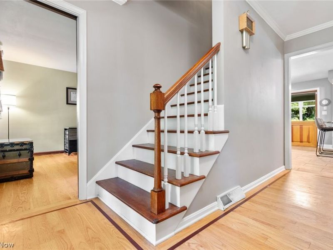
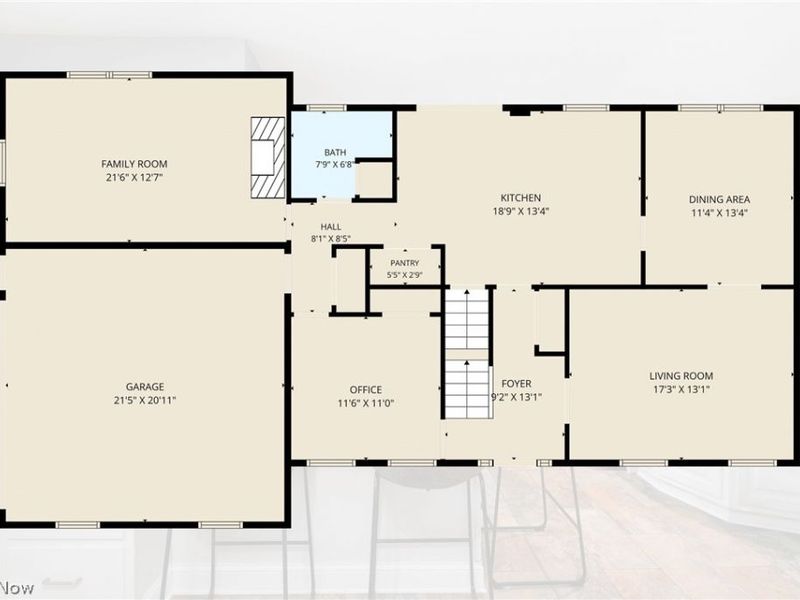
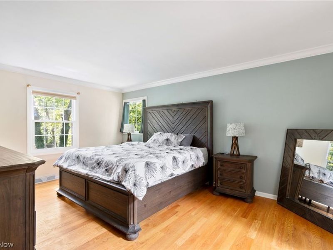
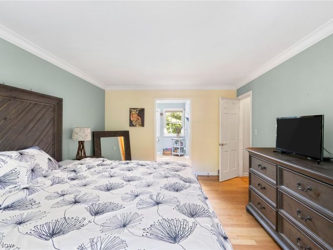
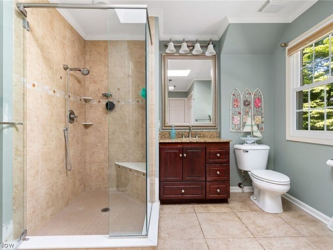
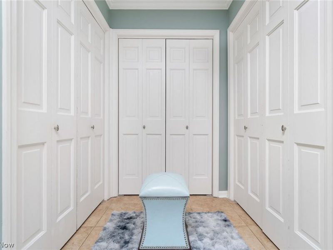
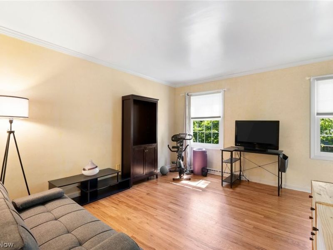
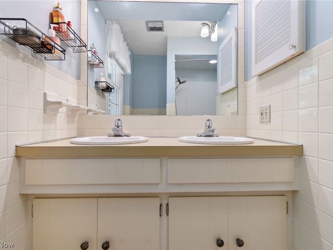
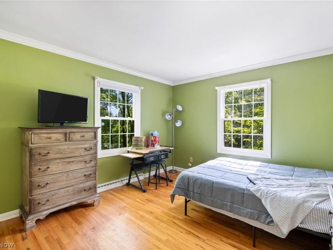
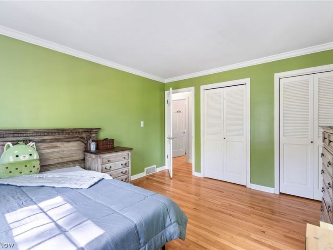
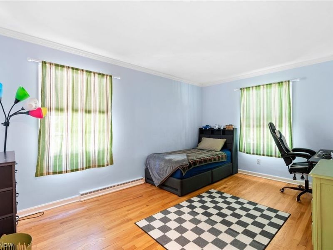
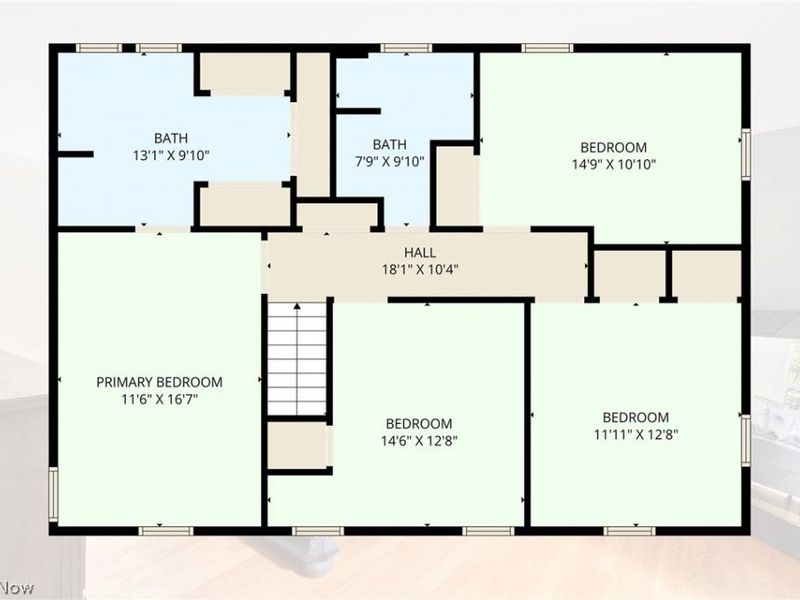
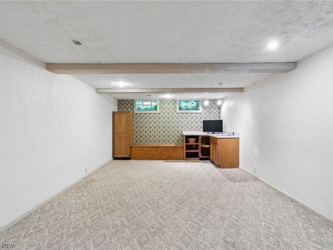
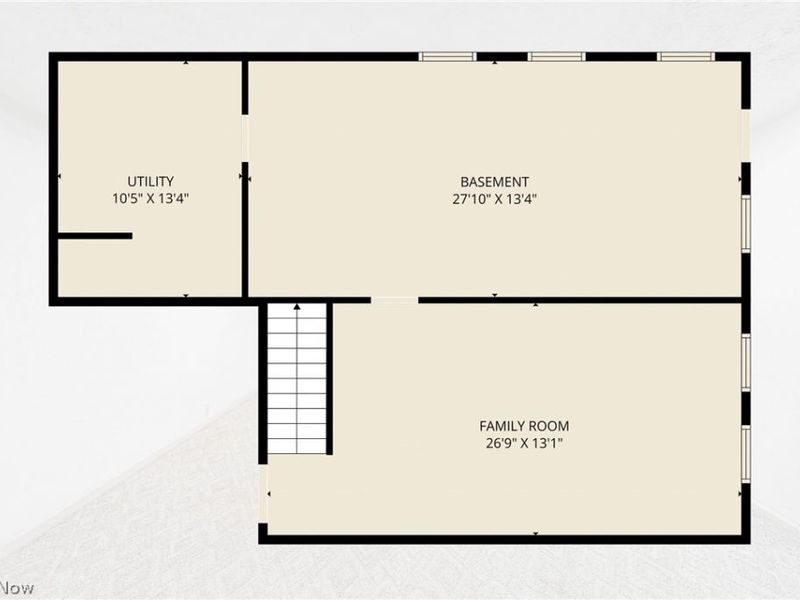
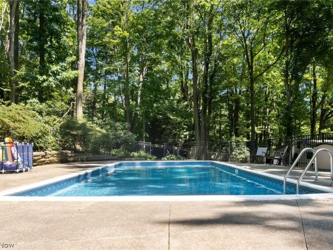
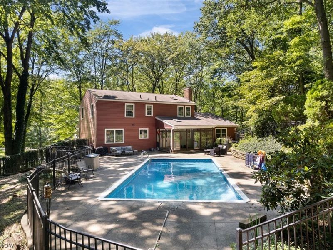
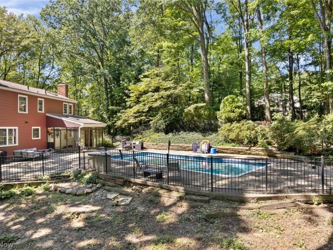
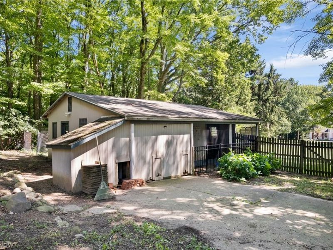
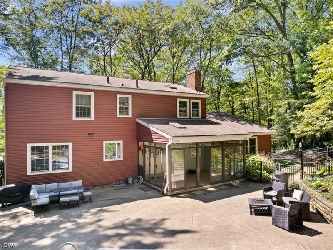
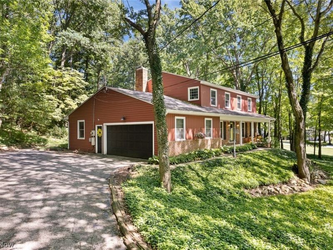
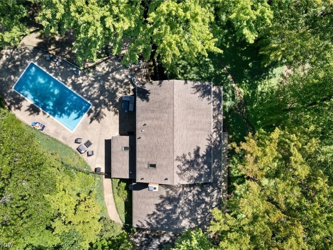
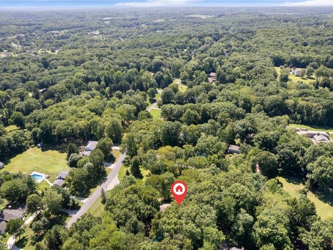
Stunning Colonial Estate on 1.2 Acres in the Desirable Revere Local School District Beautifully renovated and set on a private 1.2-acre corner lot, this exceptional Colonial offers outstanding curb appeal, newer vinyl siding, and a tranquil, park-like setting. Boasting 2,562 sq. ft., this 4-bedroom, 3-bath home blends timeless charm with sophisticated modern updates. The main level showcases original hardwood floors, rich natural woodwork, crown molding, and custom built-ins. The spacious eat-in kitchen features unique granite countertops, a center island with a breakfast bar and spacious pantry. The inviting family room offers a wood burning fireplace, while the additional living room showcases an exposed beamed ceiling and built-in bookcases. A sunlit formal dining room, versatile office (or optional fifth bedroom), and full bath with a glass-door shower complete the main level. Upstairs, the expansive primary suite offers two large closets and an en suite bath. Three additional bedrooms share a full bath, while the finished lower level provides flexible space for a rec room, gym, or media room. Outside, relax on the charming covered front porch or enjoy the private backyard retreat featuring a heated in-ground pool (new Bata pool vaccum included 2026), screened porch, spacious patio with a built-in gas grill, mature trees, and a large barn/outbuilding with endless possibilities. Complete with central A/C and double-pane windows, this exceptional Bath home is truly move-in ready.
Property Features
Property Type: Residential - Single Family
Basement: Yes
Basement: Concrete, Partially Finished, Walk-Up Access
Cooling: Central Air
Days on Market: 2
Fireplaces: 1
Garage: 2 car attached
Heating: Forced Air, Gas
Home Style: Colonial
Lot Size: 1.20 Acres
Roof Type: Asphalt, Fiberglass
Stories: 2.0
Taxes: $6,952 / year
Year Built: 1966
Amenities
Beamed Ceilings
Breakfast Bar
Bookcases
Built-in Features
Crown Molding
Entrance Foyer
Eat-in Kitchen
Granite Counters
Pantry
Storage
Natural Woodwork
Barbecue
Fire Pit
Gas Grill
Private Yard
Feature Descriptions
Accessibility: None
Appliances: Dryer, Dishwasher, Microwave, Range, Refrigerator, Washer
Community Features: None, Pool
Exterior: Brick, Block, Frame, Glass, Concrete, Plaster, Vinyl Sid
Fencing: Back Yard, Chain Link, Wood, Wrought Iron
Fireplace: Family Room, Wood Burning
Laundry: Washer Hookup, In Basement, Lower Level, Laundry Tub, Sink
Lot: Back Yard, Corner Lot, Front Yard, Landscaped, Private, Many Trees, Wooded
Parcel#: 0407184
Parking: Attached, Concrete, Direct Access, Driveway, Electricity, Garage, Garage Door Opener, Guest, Kitchen Level, Paved, Garage Faces Side, Storage
Patio/Porch: Rear Porch, Enclosed, Front Porch, Patio, Porch, Screened
Pool: Community, Fenced, Heated, In Ground, In-Ground
Security: Smoke Detector(s)
Sewer: Septic Tank
Swimming Pool: Yes
View: Trees/Woods
Water: Well
Window: Double Pane Windows
Local Schools
School District: Revere Local
Estimate Your Payment
Estimated Payment
$ 3,285.87 per month $2,560.73 Principal & Interest $579.33 Property Tax $145.80 Homeowner's InsuranceChange Payment Information
Print This Listingx
Select a format below, new window will open and will prompt you to print.









925 Sandin Road | MLS# 5233984
This single family home located at 925 Sandin Road, Akron, OH 44333 is currently listed for sale with an asking price of $499,900. This property was built in 1966 and has 4 bedrooms and 3 full baths with 3017 sq. ft. Sandin Road is located in the Ranchwood 04 Allotment subdivision within the Revere Local school district. Search Ranchwood 04 Allotment real estate on www.debsaczawa.com today.