

Listed By
Agency Name: Sibcy Cline, Inc.
Agent Name: Nicholas Stofko
Agency Phone: 513-793-2700

Shown By
Agent Name: Deb Saczawa
Agent Phone: (614) 296-5970
Agency Title: Cutler Real Estate

TOUR THIS HOME
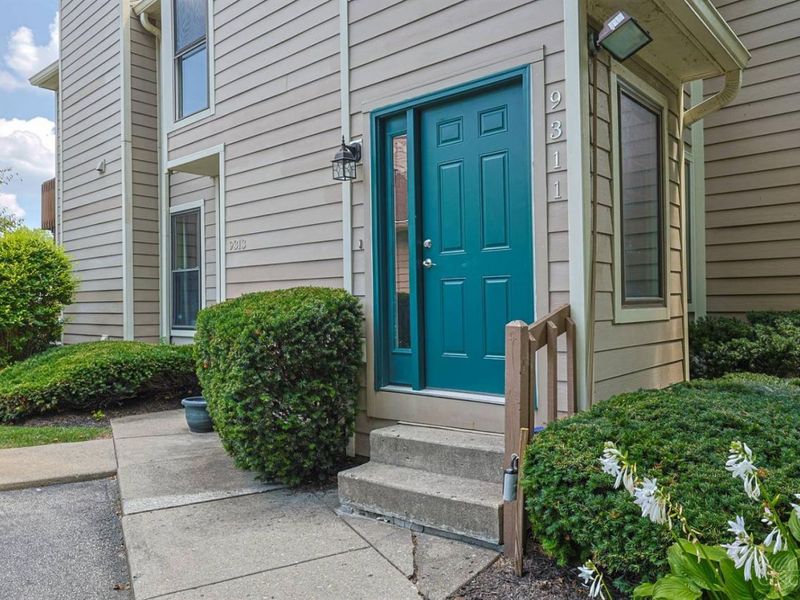
Choose a date and time to see 9311 Hunters Creek Drive, Blue Ash, OH 45242.
I will get in touch with you shortly.

Property Description
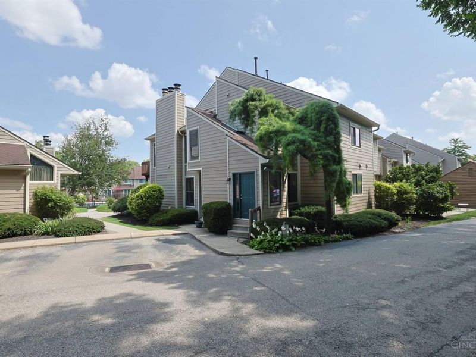
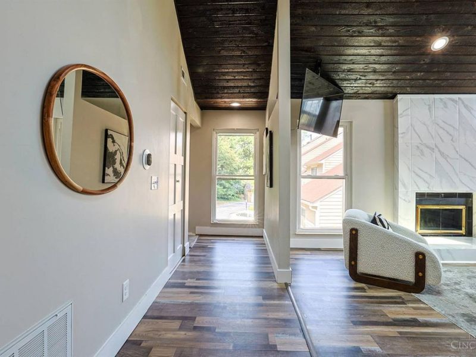
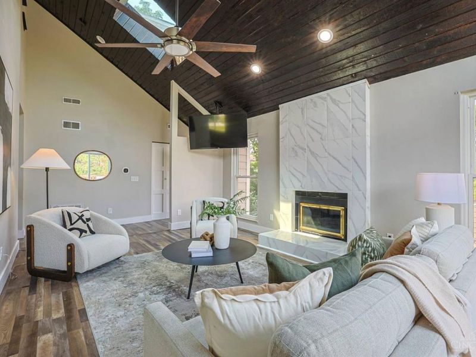
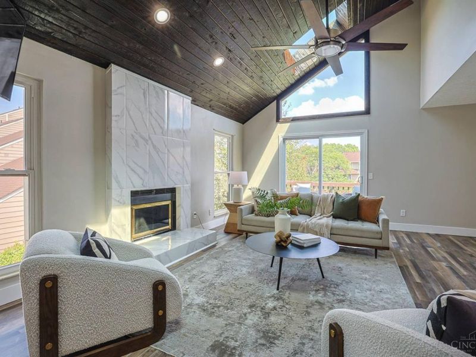
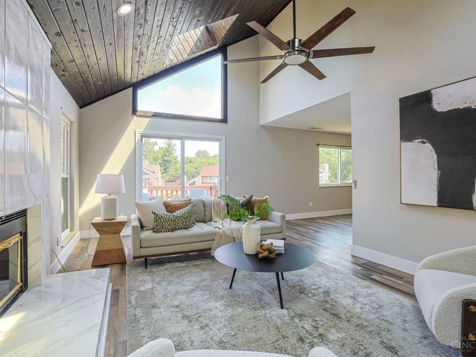
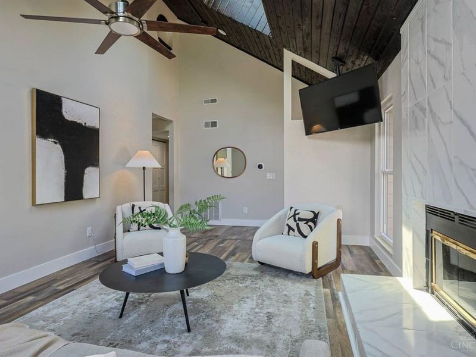
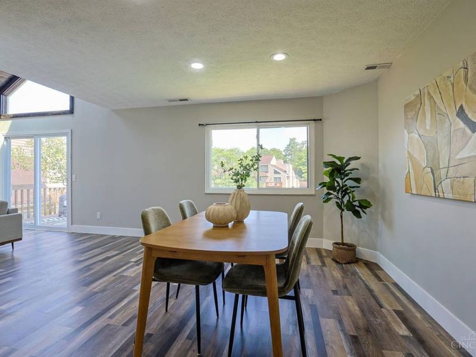
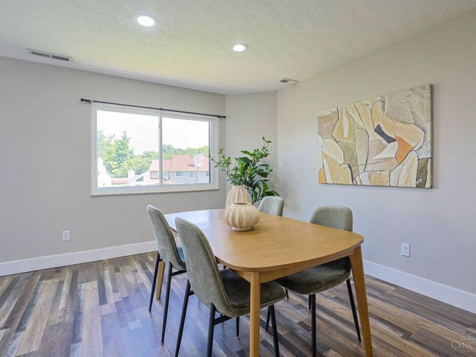
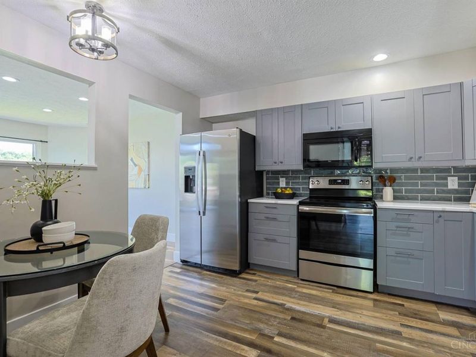
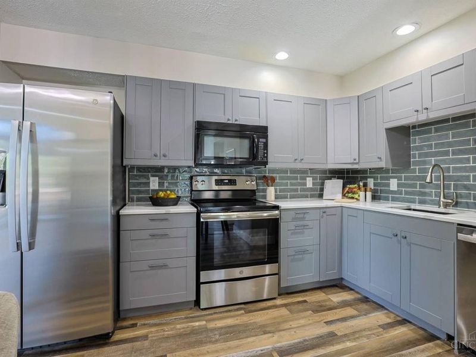
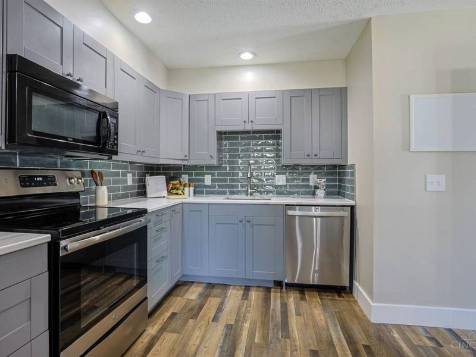
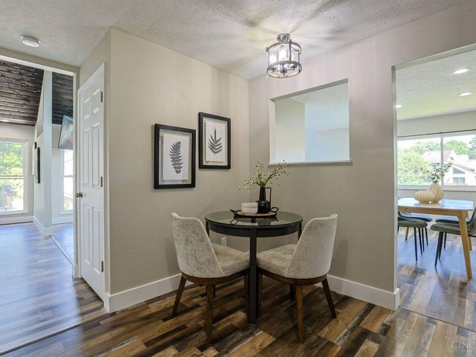
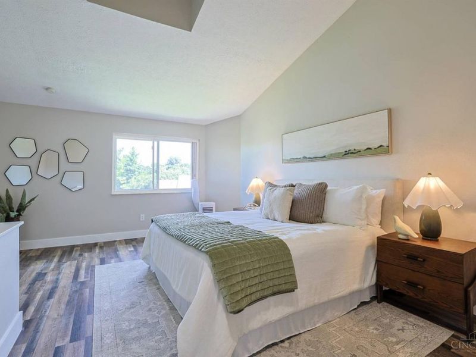
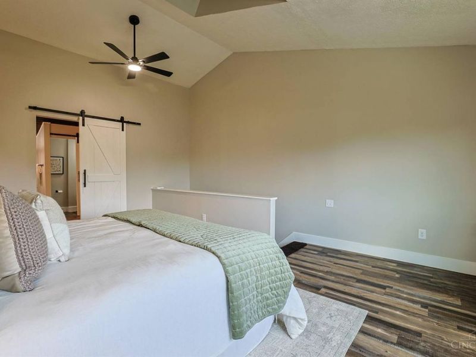
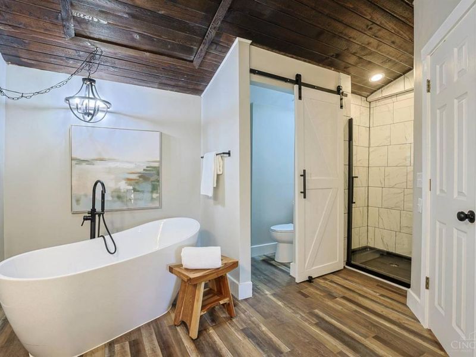
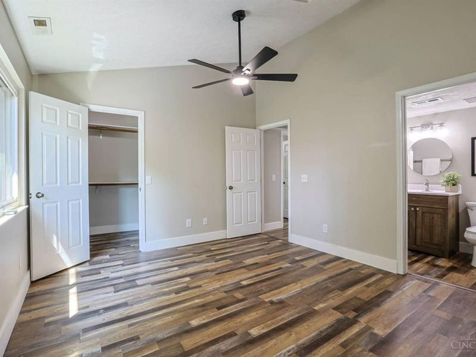
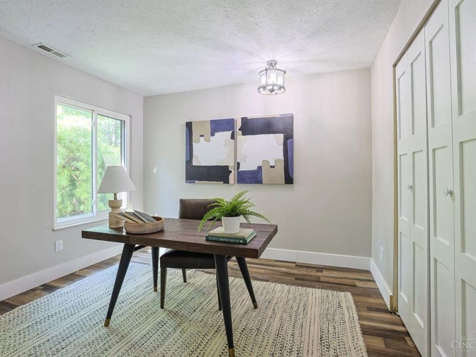
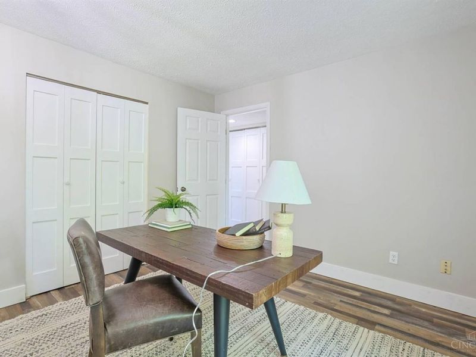
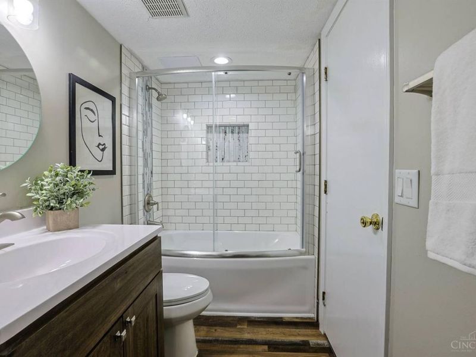
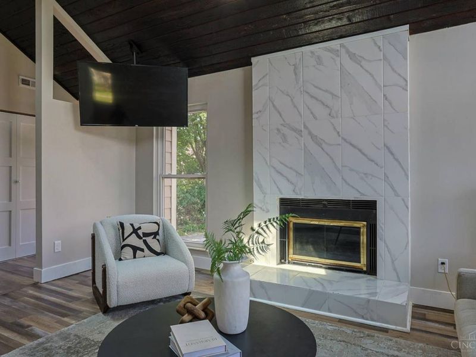
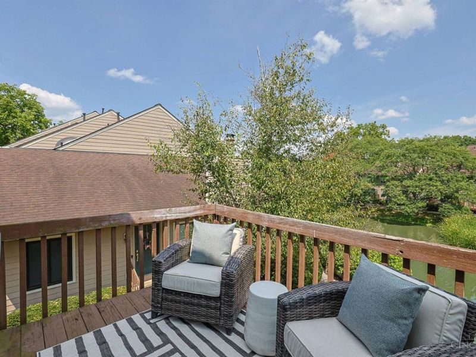
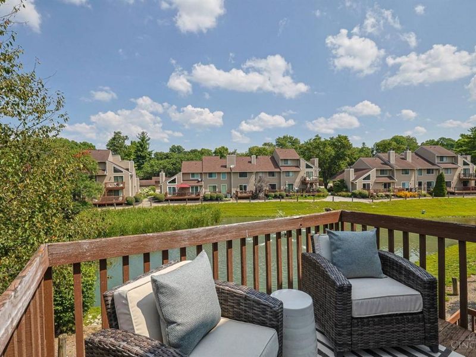
True 3 bedroom condo in Blue Ash under $300k! Most everything has been updated and replaced within the last few years including a new kitchen w/quartz counters, cabinets and appliances. The primary suite on the 2nd floor has been converted to a true 3rd bedroom with a new killer bathroom featuring a huge shower, walking closet, double vanity & floating tub. The main floor has 2 large bedrooms, new bathroom, great room with vaulted ceiling, skylights and gas fireplace. The entire home has a faux wood laminate flooring giving it an upscale feel. 1 year old HVAC system w/programable thermostat. HOA to replace deck.
Property Features
Property Type: Residential - Condominium
Basement: None
Cooling: Ceiling Fans, Central Air
Days on Market: 1
Fireplaces: 1
Garage: 1
Heating: Forced Air, Gas
Home Style: Contemporary/Modern
Lot Size: 0.90 Acres
Roof Type: Shingle
Stories: 2.0
Taxes: $2,652
Year Built: 1984
Amenities
Multi Panel Doors
Skylight
Vaulted Ceiling
Deck
Feature Descriptions
Access: City Street
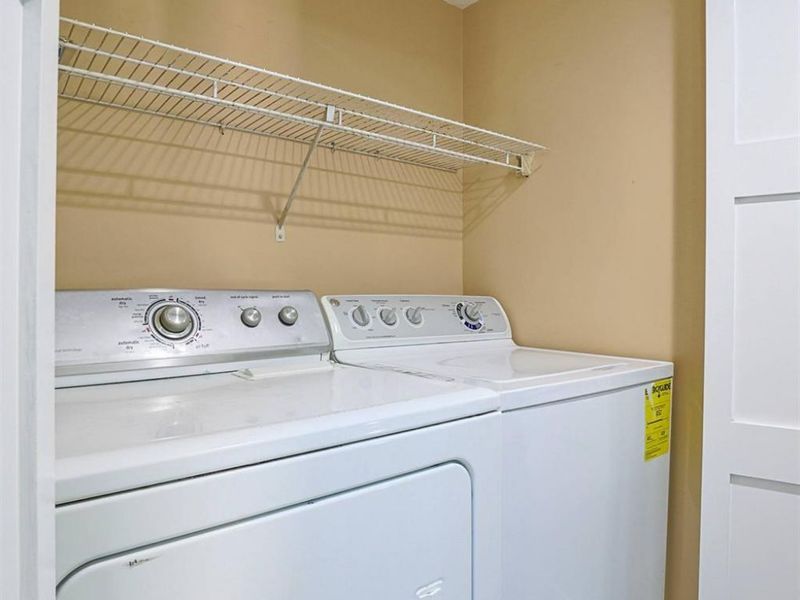
Appliances: Dishwasher, Dryer, Garbage Disposal, Microwave, Oven/Range, Washer
Association Includes: Insurance, SnowRemoval, Trash, Water, AssociationDues, LandscapingCommunity, Pool, ProfessionalMgt, WalkingTrails
Association Name: Towne Properties
Condo: Townhouse
Exterior: Fiber Cement
Fireplace Features: Gas
Foundation: Slab
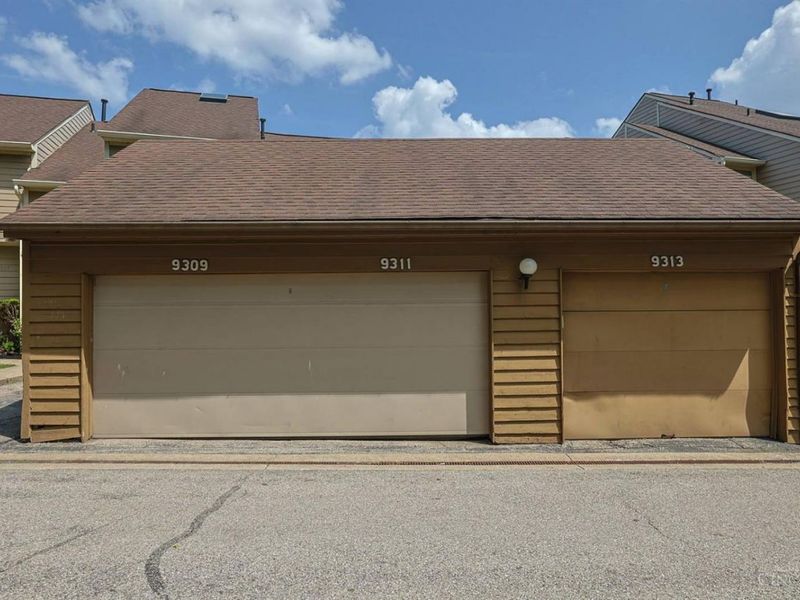
Garage/Carport: Shared, Garage Detached
Gas: Natural
Great Room: Walkout, Fireplace, Laminate Floor, Skylight
HOA Fee: 435.92/Monthly
HOA Y/N: 1
Kitchen: Quartz Counters, Gourmet, Wood Cabinets, Laminate Floor
Mechanical Systems: Garage Door Opener
Miscellaneous: Cable, Ceiling Fan, Home Warranty, Recessed Lights, Smoke Alarm
Parcel #: 612-0070-0333-00
Parking: On Street, Driveway
Primary Bathroom: Shower, Tile Floor, Double Vanity, Tub
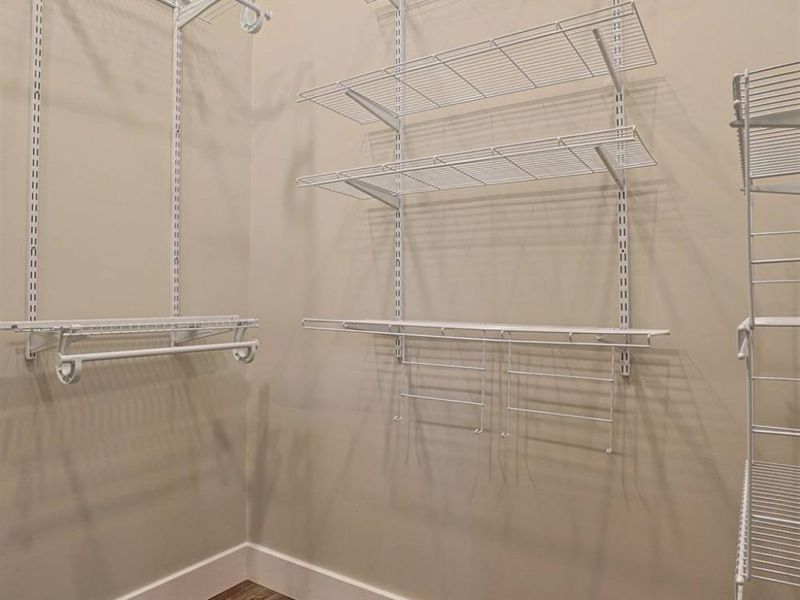
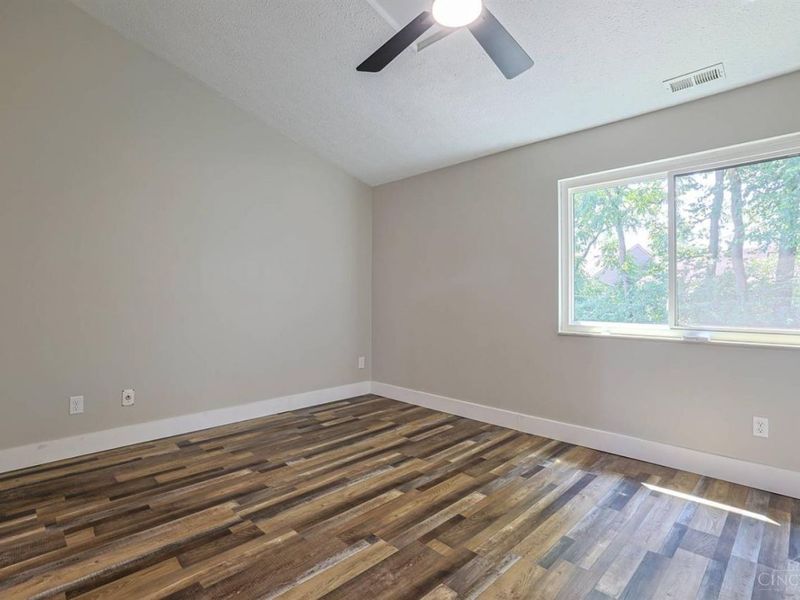
Primary Bedroom: Bath Adjoins, Vaulted Ceiling, Walk-in Closet, Wood Floor
Rooms Total: 6
Sewer: Public Sewer
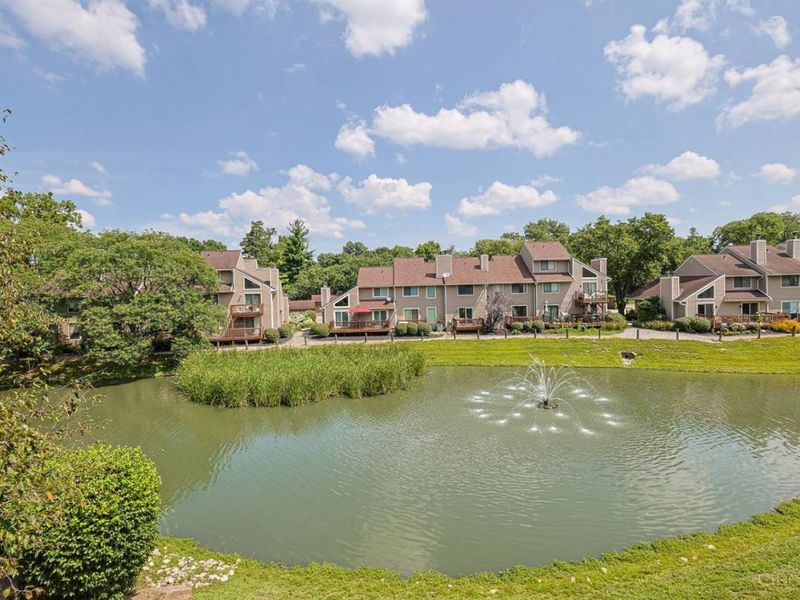
Special View Info: Lake/Pond
Tax Abatement: No
Unit Entry Level: 1
Water: Public
Water Heater: Electric
Window Features: Slider, Vinyl, Insulated
Room Sizes
Primary Bedroom: 22 X 14 Level - 2
Bedroom 2: 14 X 11 Level - 1
Bedroom 3: 14 X 11 Level - 1
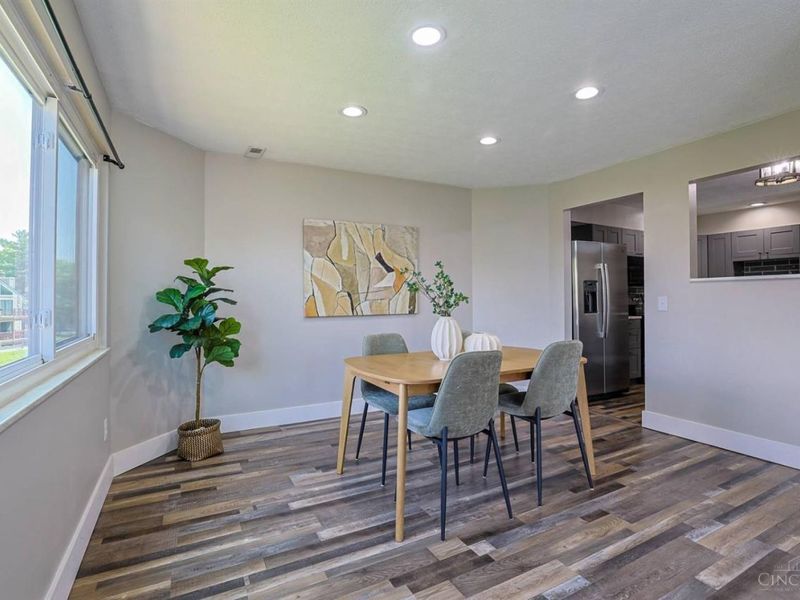
Dining Room: 13 X 11 Level - 1
Great Room: 20 X 14 Level - 1
Local Schools
School District: Sycamore Community C
Estimate Your Payment
Estimated Payment
$ 1,785.69 per month $1,480.40 Principal & Interest $221.00 Property Tax $84.29 Homeowner's InsuranceChange Payment Information
Print This Listingx
Select a format below, new window will open and will prompt you to print.









9311 Hunters Creek Drive | MLS# 1889689
This condo located at 9311 Hunters Creek Drive, Blue Ash, OH 45242 is currently listed for sale with an asking price of $289,000. This property was built in 1984 and has 3 bedrooms and 2 full baths with 1517 sq. ft. Hunters Creek Drive is located within the Sycamore Community C school district. Search Blue Ash real estate on www.debsaczawa.com today.