
9561 Pondera Street NWMassillon, OH 44646

Residential - Single Family MLS 5259871 New to the Market
4 beds 2 full baths 1 partial baths 2,282 sqft
Active $374,900
  • 9561 Pondera Street NW, Massillon, OH 44646 Photo 1
  • 9561 Pondera Street NW, Massillon, OH 44646 Photo 2
  • 9561 Pondera Street NW, Massillon, OH 44646 Photo 3
  • 9561 Pondera Street NW, Massillon, OH 44646 Photo 4
  • 9561 Pondera Street NW, Massillon, OH 44646 Photo 5
  • 9561 Pondera Street NW, Massillon, OH 44646 Photo 6
  • 9561 Pondera Street NW, Massillon, OH 44646 Photo 7
  • 9561 Pondera Street NW, Massillon, OH 44646 Photo 8
  • 9561 Pondera Street NW, Massillon, OH 44646 Photo 9
  • 9561 Pondera Street NW, Massillon, OH 44646 Photo 10
  • 9561 Pondera Street NW, Massillon, OH 44646 Photo 11
  • 9561 Pondera Street NW, Massillon, OH 44646 Photo 12
  • 9561 Pondera Street NW, Massillon, OH 44646 Photo 13
  • 9561 Pondera Street NW, Massillon, OH 44646 Photo 14
  • 9561 Pondera Street NW, Massillon, OH 44646 Photo 15
  • 9561 Pondera Street NW, Massillon, OH 44646 Photo 16
  • 9561 Pondera Street NW, Massillon, OH 44646 Photo 17
  • 9561 Pondera Street NW, Massillon, OH 44646 Photo 18
  • 9561 Pondera Street NW, Massillon, OH 44646 Photo 19
  • 9561 Pondera Street NW, Massillon, OH 44646 Photo 20
  • 9561 Pondera Street NW, Massillon, OH 44646 Photo 21
  • 9561 Pondera Street NW, Massillon, OH 44646 Photo 22
  • 9561 Pondera Street NW, Massillon, OH 44646 Photo 23
  • 9561 Pondera Street NW, Massillon, OH 44646 Photo 24
  • 9561 Pondera Street NW, Massillon, OH 44646 Photo 25
  • 9561 Pondera Street NW, Massillon, OH 44646 Photo 26
  • 9561 Pondera Street NW, Massillon, OH 44646 Photo 27
  • 9561 Pondera Street NW, Massillon, OH 44646 Photo 28
  • 9561 Pondera Street NW, Massillon, OH 44646 Photo 29
  • 9561 Pondera Street NW, Massillon, OH 44646 Photo 30
  • 9561 Pondera Street NW, Massillon, OH 44646 Photo 31
  • 9561 Pondera Street NW, Massillon, OH 44646 Photo 32
  • 9561 Pondera Street NW, Massillon, OH 44646 Photo 33
  • 9561 Pondera Street NW, Massillon, OH 44646 Photo 34
  • 9561 Pondera Street NW, Massillon, OH 44646 Photo 35
  • 9561 Pondera Street NW, Massillon, OH 44646 Photo 36
  • 9561 Pondera Street NW, Massillon, OH 44646 Photo 37
  • 9561 Pondera Street NW, Massillon, OH 44646 Photo 38
  • 9561 Pondera Street NW, Massillon, OH 44646 Photo 39
  • 9561 Pondera Street NW, Massillon, OH 44646 Photo 40
  • 9561 Pondera Street NW, Massillon, OH 44646 Photo 41
  • 9561 Pondera Street NW, Massillon, OH 44646 Photo 42
  • 9561 Pondera Street NW, Massillon, OH 44646 Photo 43
  • 9561 Pondera Street NW, Massillon, OH 44646 Photo 44
  • 9561 Pondera Street NW, Massillon, OH 44646 Photo 45
  • 9561 Pondera Street NW, Massillon, OH 44646 Photo 46
  • 9561 Pondera Street NW, Massillon, OH 44646 Photo 47
  • 9561 Pondera Street NW, Massillon, OH 44646 Photo 48
  • 9561 Pondera Street NW, Massillon, OH 44646 Photo 49
  • 9561 Pondera Street NW, Massillon, OH 44646 Photo 50
1/50 Virtual Tour Fullscreen

Listed By

Agency Name: Helen Scott Realty LLC
Agency Contact: 330-753-5555, kstrayer@hotmail.com

Shown By

Agent Name: Deb Saczawa
Agent Phone: (614) 296-5970
Agency Title: Cutler Real Estate

IDX logo

TOUR THIS HOME

Choose a date and time to see 9561 Pondera Street NW, Massillon, OH 44646.
I will get in touch with you shortly.

Choose your video chat app
Request a Showing
  • Wednesday November 11
  • Thursday November 12
  • Friday November 13
  • Saturday November 14
  • Sunday November 15
  • Monday November 16
  • Tuesday November 17
  • Wednesday November 18
  • Thursday November 19
  • Friday November 20
  • Saturday November 21
  • Sunday November 22
  • Monday November 23
  • Tuesday November 24
  • Wednesday November 25
  • 7:00 AM
  • 7:30 AM
  • 8:00 AM
  • 8:30 AM
  • 9:00 AM
  • 9:30 AM
  • 10:00 AM
  • 10:30 AM
  • 11:00 AM
  • 11:30 AM
  • 12:00 PM
  • 12:30 PM
  • 1:00 PM
  • 1:30 PM
  • 2:00 PM
  • 2:30 PM
  • 3:00 PM
  • 3:30 PM
  • 4:00 PM
  • 4:30 PM
  • 5:00 PM
  • 5:30 PM
  • 6:00 PM
  • 6:30 PM
  • 7:00 PM
  • 7:30 PM
  • 8:00 PM
  • 8:30 PM
  • 9:00 PM
Preferred Communication Method

Property Description

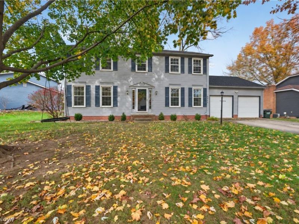
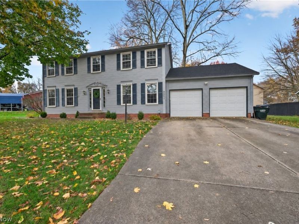
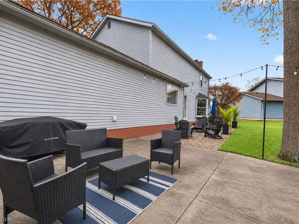
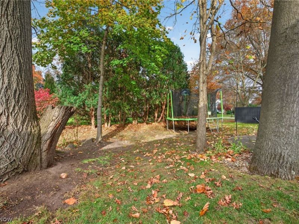
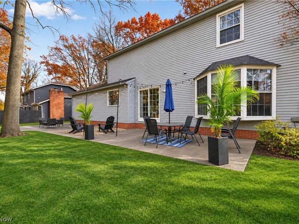
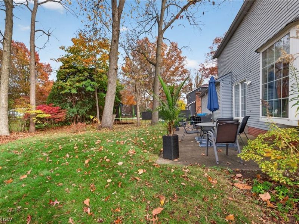
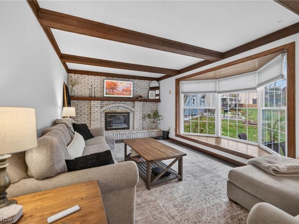
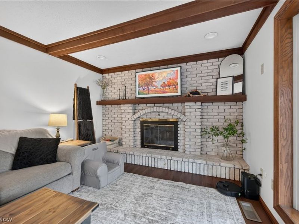
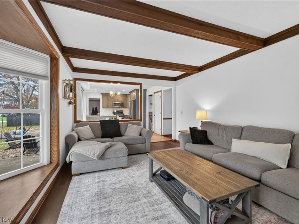
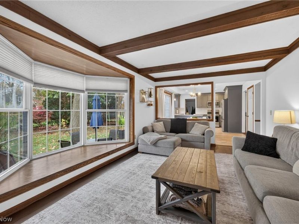
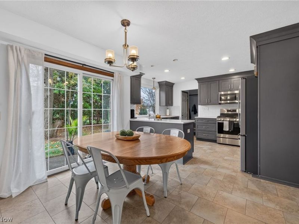
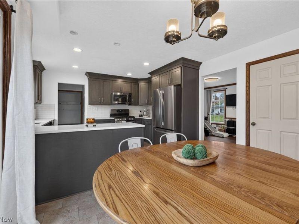
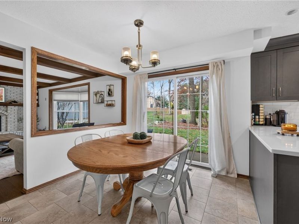
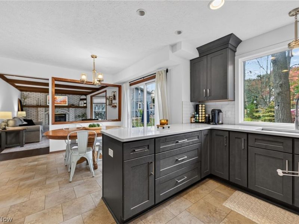
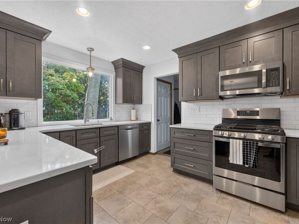
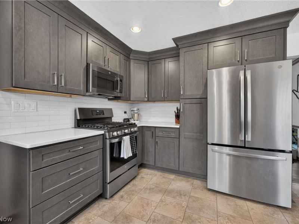
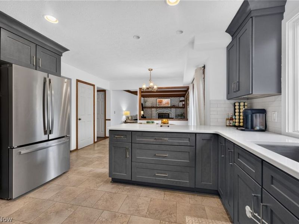
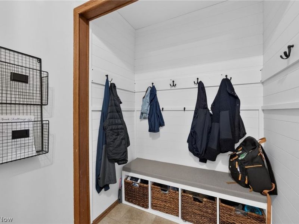
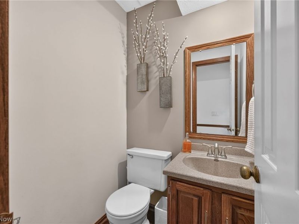
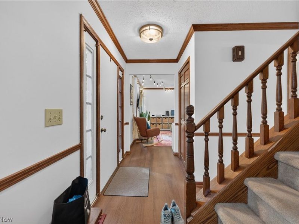
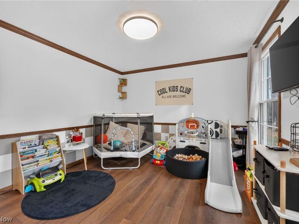
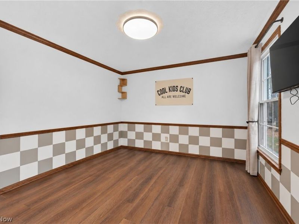
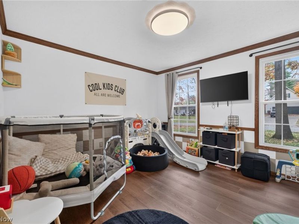
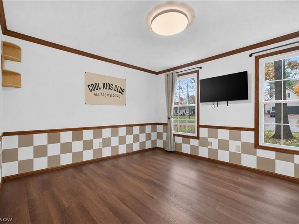
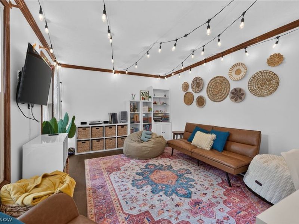
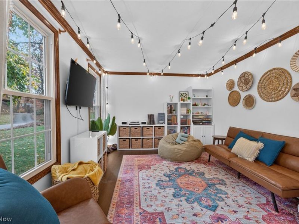
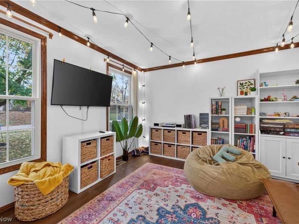
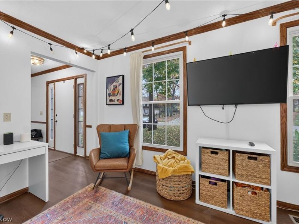
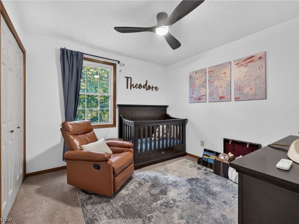
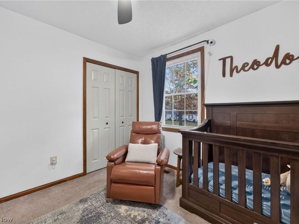
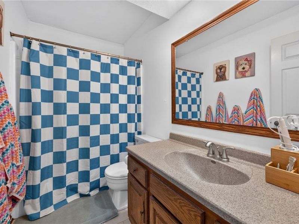
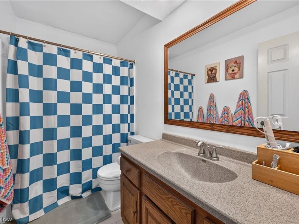
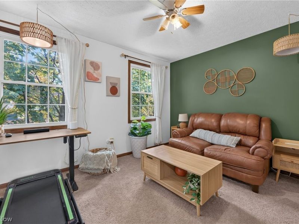
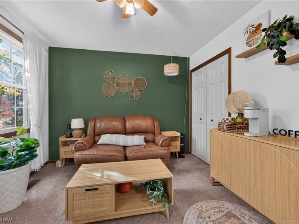
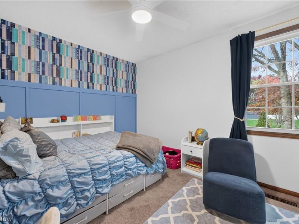
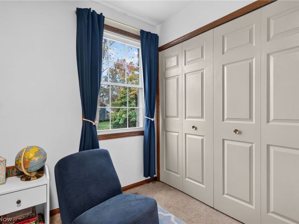
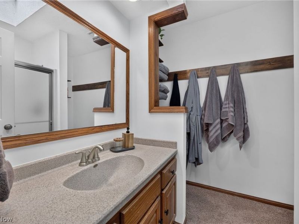
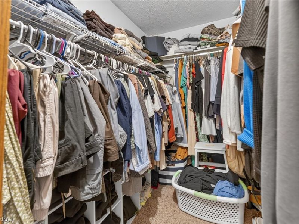
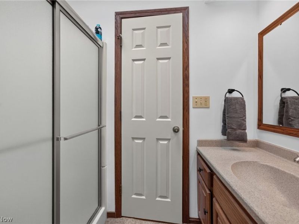
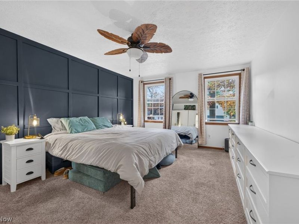
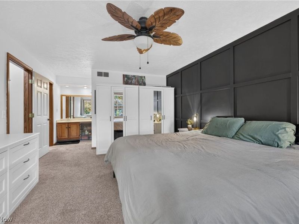
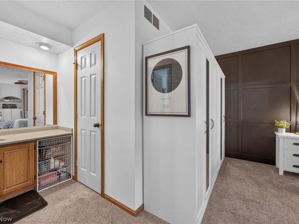
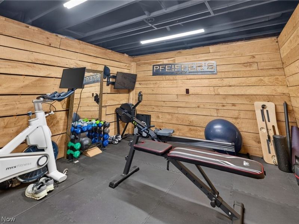
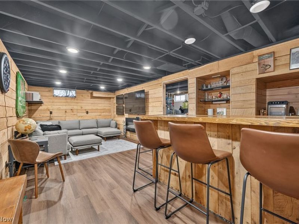
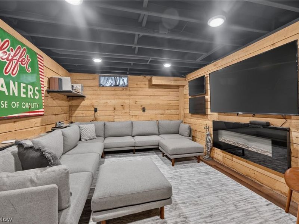
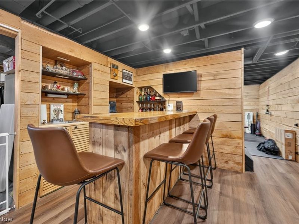
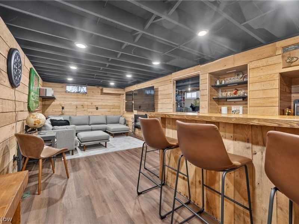
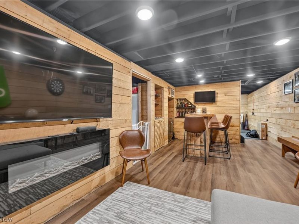
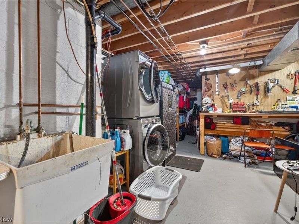
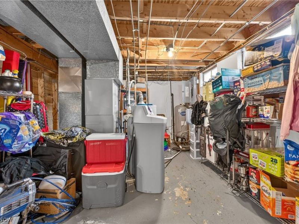
Welcome home to this 4 bedroom, 2 1/2 bath colonial in the Jackson School System. You will love the new kitchen with new cabinetry, quartz countertop, tile backsplash and newer appliances and dining area that leads out to patio and landscaped backyard. Dining area opens to family room with woodburning fireplace. Formal dining room and living room currently being used as play room. Living room would make a perfect home office. Coming in from the 2 car garage, you will find a mudroom that was formerly the laundry. Laundry was on the first floor, sellers moved to the basement. Electric and drain behind the wanes coating in the mudroom. On the second floor you will find a large master suite with make-up vanity, walk-in closet and the master bath which features a stand alone shower. 3 More nice sized bedrooms and a full bath with a tub/shower. Partially finished basement leads to more living space with rec room with electric fireplace and wet bar, family room and workout room. LVP flooring. New roof and skylight in November 2026. Garage doors 2026.

9561 Pondera Street NW | MLS# 5259871

This single family home located at 9561 Pondera Street NW, Massillon, OH 44646 is currently listed for sale with an asking price of $374,900. This property was built in 1980 and has 4 bedrooms and 2 full and 1 partial baths with 2282 sq. ft. Pondera Street NW is located in the West Moor Allotment 03 subdivision within the Jackson Local school district. Search West Moor Allotment 03 real estate on www.debsaczawa.com today.

Upcoming Open Houses

Open House Thursday November 12th, 5:00pm - 7:00pm

Property Features

Property Type: Residential - Single Family
Basement: Yes
Basement: Full, Partially Finished, Sump Pump
Cooling: Central Air, Ceiling Fan(s)
Fireplaces: 2
Garage: 2 car attached
Heating: Forced Air, Fireplace(s), Gas
Home Style: Colonial
Lot Size: 0.35 Acres
Roof Type: Asphalt, Fiberglass
Stories: 2.0
Taxes: $4,553 / year
Year Built: 1980

Amenities

Ceiling Fan(s)
Crown Molding
Entrance Foyer
Eat-in Kitchen
Kitchen Island
Walk-In Closet(s)

Feature Descriptions

Appliances: Dishwasher, Range, Refrigerator, Water Softener
Exterior: Vinyl Siding
Fireplace: Electric, Family Room, Other, Wood Burning
Laundry: Electric Dryer Hookup, Gas Dryer Hookup, In Basement, Main Level
Lot: Landscaped
Parcel#: 01612235
Parking: Attached, Concrete, Direct Access, Driveway, Electricity, Garage Faces Front, Garage, Garage Door Opener, On Street, Water Available
Patio/Porch: Patio
Security: Smoke Detector(s)
Sewer: Septic Tank
Water: Well
Window: Window Treatments

Room Sizes

Living Room: 11 x 15 Level - First
Mud Room: 5 x 10 Level - First
Family Room: 11 x 19 Level - First
Gym: 11 x 12 Level - Basement
Eat-in Kitchen: 19 x 14 Level - First
Primary Bathroom: 5 x 9 Level - Second
Bedroom: 10 x 11 Level - Second
Bedroom: 10 x 12 Level - Second
Recreation: 11 x 22 Level - Basement
Bathroom: 6 x 7 Level - Second
Bedroom: 10 x 12 Level - Second
Primary Bedroom: 12 x 17 Level - Second
Dining Room: 11 x 12 Level - First

Local Schools

School District: Jackson Local

Estimate Your Payment

Estimated Payment

$ 2,600.24 per month $2,111.48 Principal & Interest $379.42 Property Tax $109.35 Homeowner's Insurance

Change Payment Information

%
years/fixed
yearly
yearly (est.)
(Payments are an estimate and may vary by lender)
Croos Country Mortgage

Login to My Homefinder

Forgot your password / First Login?

Login to My Homefinder





