
Listed By
Agency Name: Weichert, REALTORS - R.E. 1790
Agent Name: Biagio DiGiovanni
Agency Phone: 513-272-1790

Shown By
Agent Name: Deb Saczawa
Agent Phone: (614) 296-5970
Agency Title: Cutler Real Estate

TOUR THIS HOME
Choose a date and time to see 972 Wittshire Lane, Anderson Township, OH 45255.
I will get in touch with you shortly.

Property Description
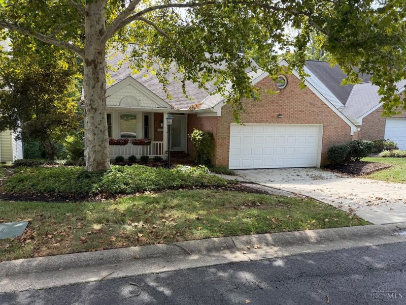
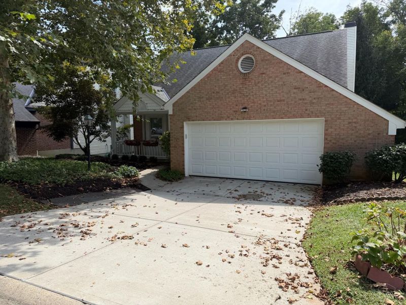
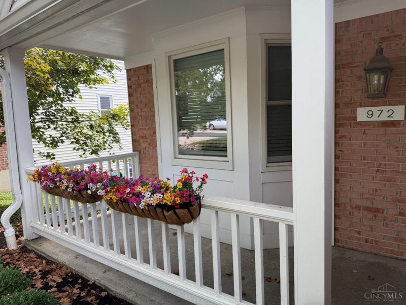
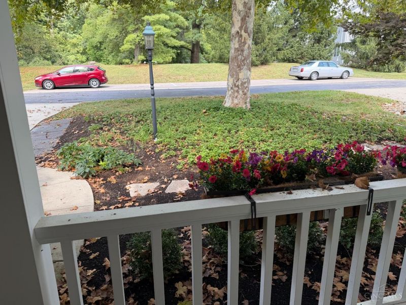
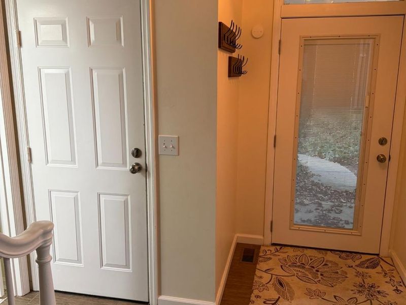
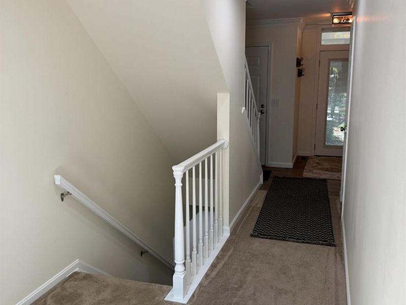
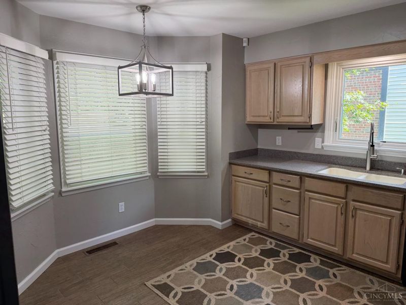
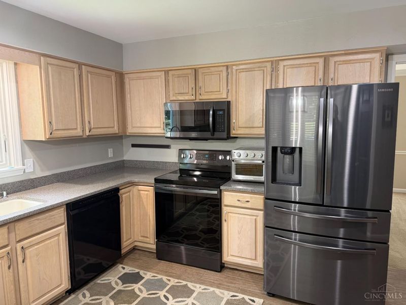
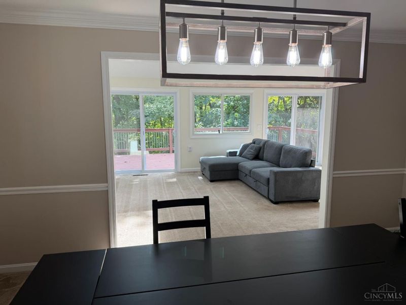
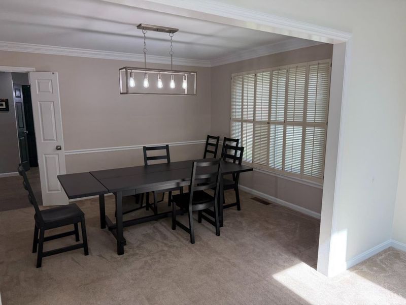
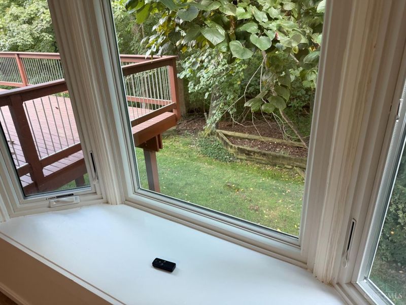
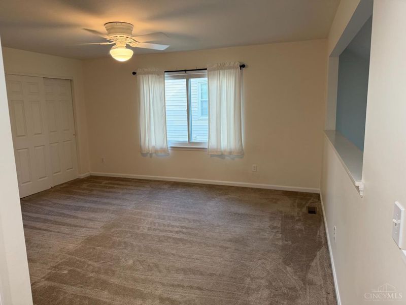
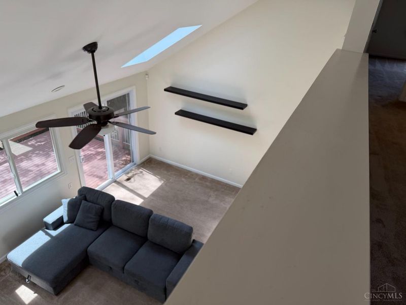
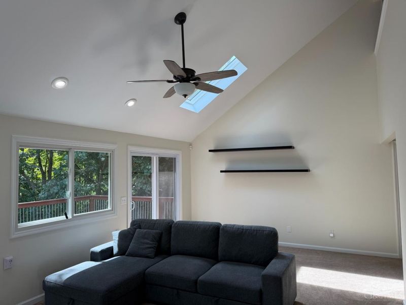
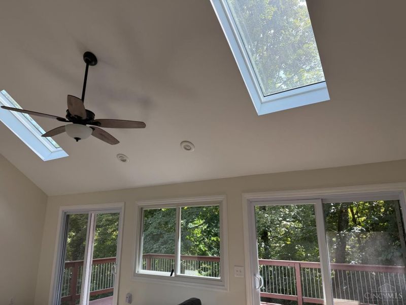
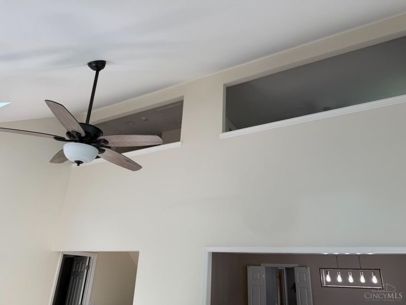
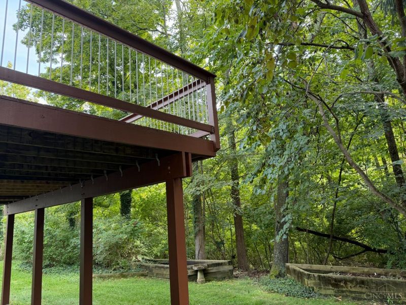
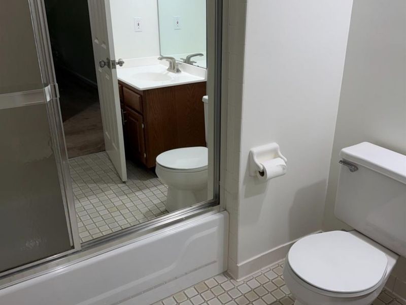
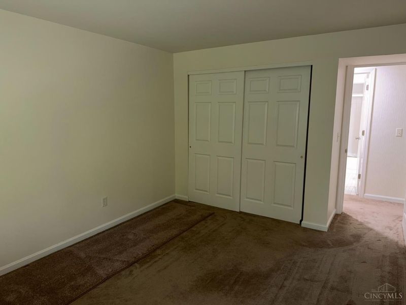
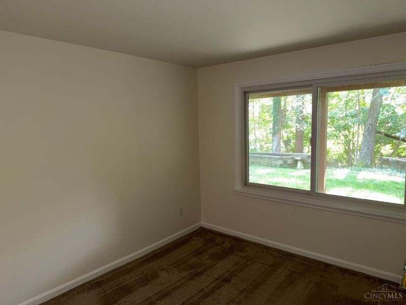
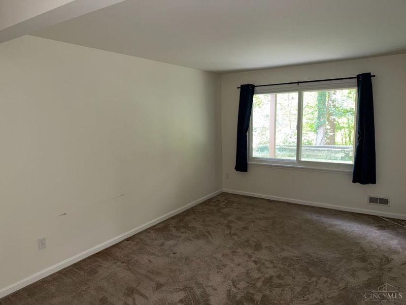
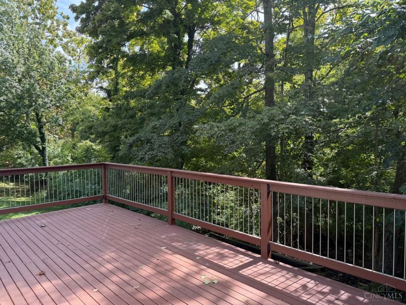
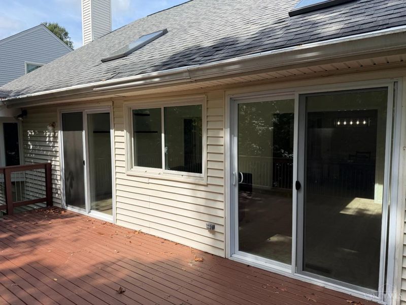
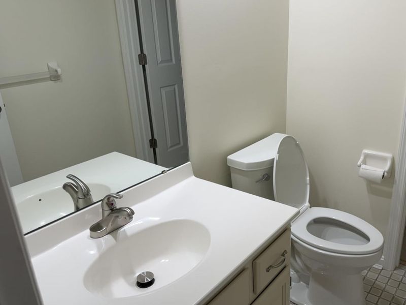
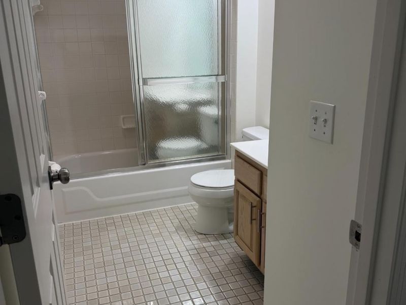
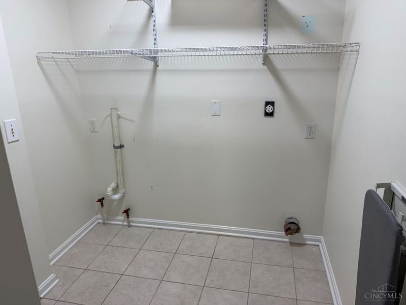
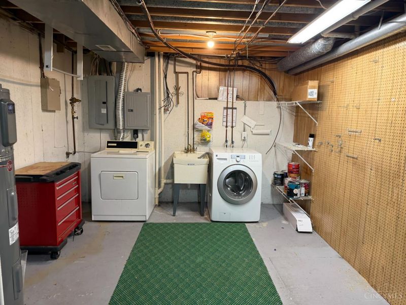
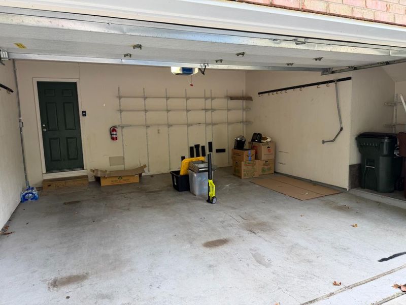
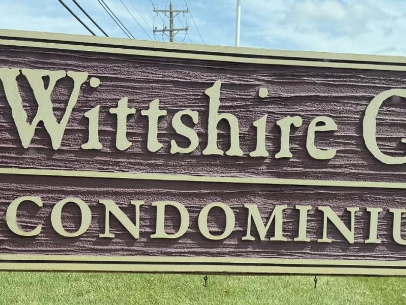
Come see this amazing home at Wittshire Glen in Anderson Township! This free-standing, recently updated, home offers an abundance of natural light. The kitchen offers stainless black steel appliances and an area for a breakfast nook. The formal dining room leads to a large great room with vaulted ceiling and a walkout to a large deck. The upstairs loft offers a variety of uses with an additional bedroom and full bathroom. The lower level offers two bedrooms and an additional walkout. The home is virtually maintenance free: the HOA takes care of the siding, porch, deck, driveway, sidewalk, roof, lawncare, snow removal, irrigation, gutter clean outs and the water to the home. The laundry can be located either in the basement or the main level to avoid stairs. New roof and windows approximately 1 year old. Garage has a 220 Volt outlet for electric vehicles.
Property Features
Property Type: Residential - Single Family
Basement: Yes
Basement: Full
Cooling: Central Air
Days on Market: 8
Fireplaces: 1
Garage: 2
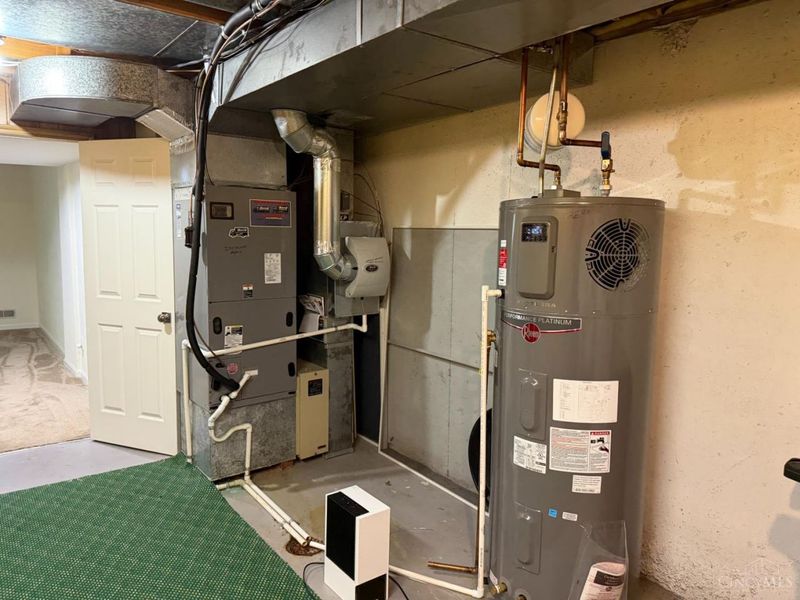
Heating: Electric, Forced Air
Home Style: Traditional
Lot Size: 0.45 Acres
Roof Type: Shingle
Stories: 2.0
Taxes: $7,586
Year Built: 1989
Amenities
9Ft + Ceiling
Crown Molding
Multi Panel Doors
Skylight
Vaulted Ceiling
Covered Deck/Patio
Cul de sac
Deck
Feature Descriptions
Appliances: Dishwasher, Dryer, Microwave, Oven/Range, Refrigerator, Washer
Association Includes: MaintenanceExterior, SnowRemoval, Trash, Water, AssociationDues, Clubhouse, ProfessionalMgt
Association Name: Towne Properties
Basement Fatures: Concrete Floor, Finished, Walkout, WW Carpet
Exterior: Brick, Vinyl Siding
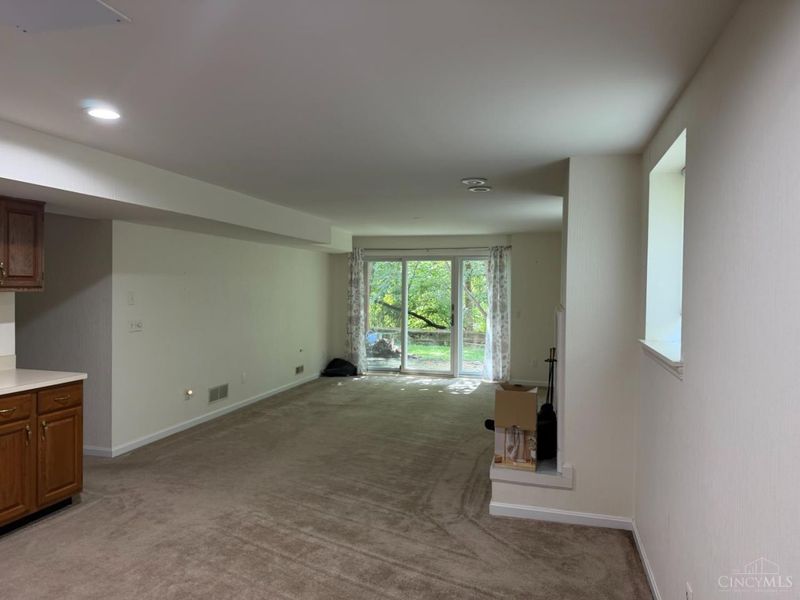
Family Room: Concrete Floor, Walkout, Wall-to-Wall Carpet, Fireplace, Window Treatment
Fireplace Features: Wood
Foundation: Poured
Garage/Carport: Built in, Oversized, Front
Gas: None
Great Room: Walkout, Wall-to-Wall Carpet, Skylight
HOA Fee: 720/Monthly
HOA Y/N: 1
Kitchen: Pantry, Solid Surface Ctr, Eat-In, Window Treatment, Wood Cabinets, Laminate Floor
Miscellaneous: Attic Storage, Cable, Ceiling Fan, Recessed Lights
Parcel #: 500-0122-0092-00
Parking: Off Street, Driveway
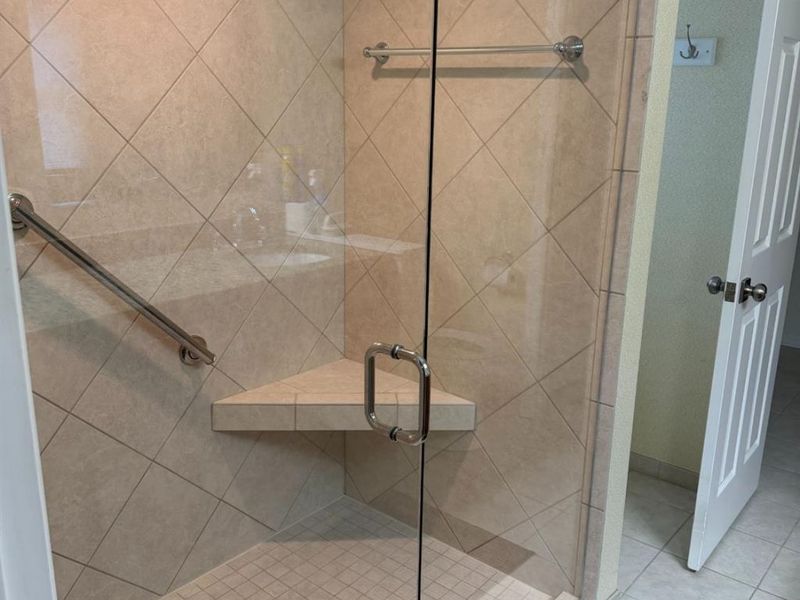
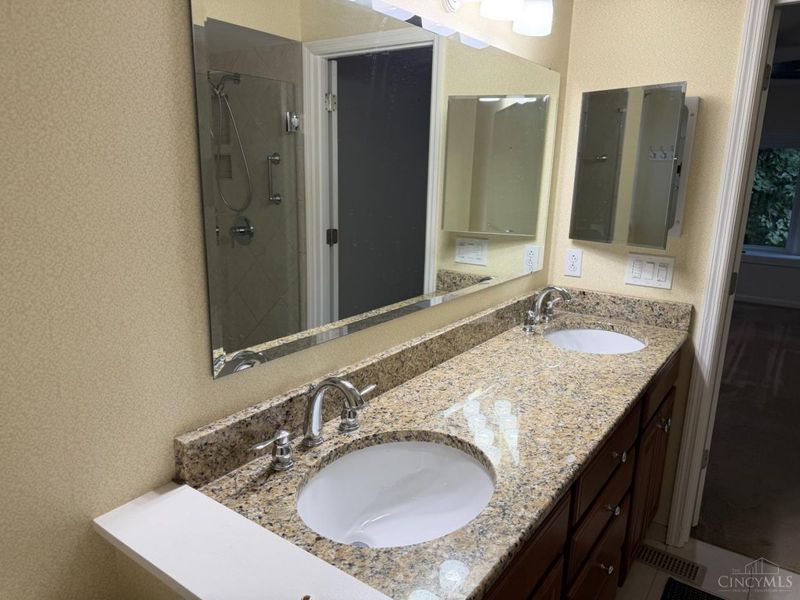
Primary Bathroom: Built-In Shower Seat, Shower, Tile Floor, Double Vanity, Marb/Gran/Slate
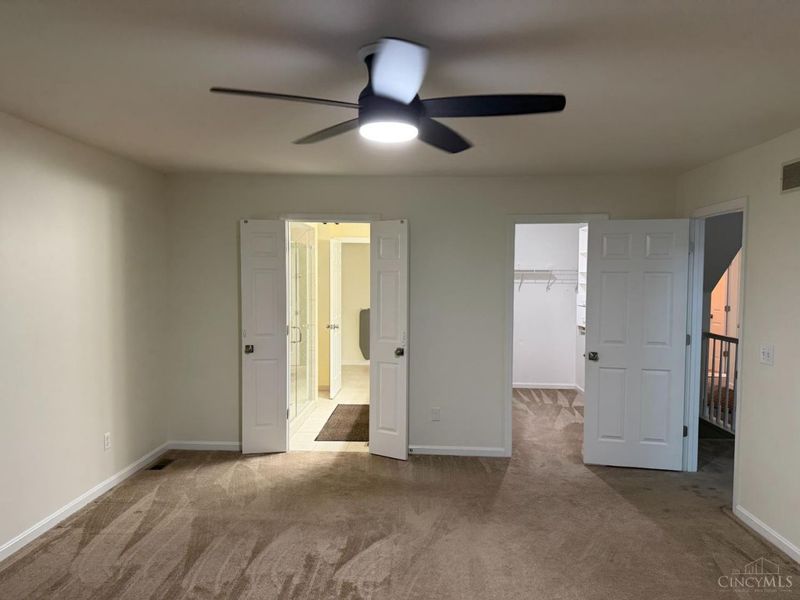
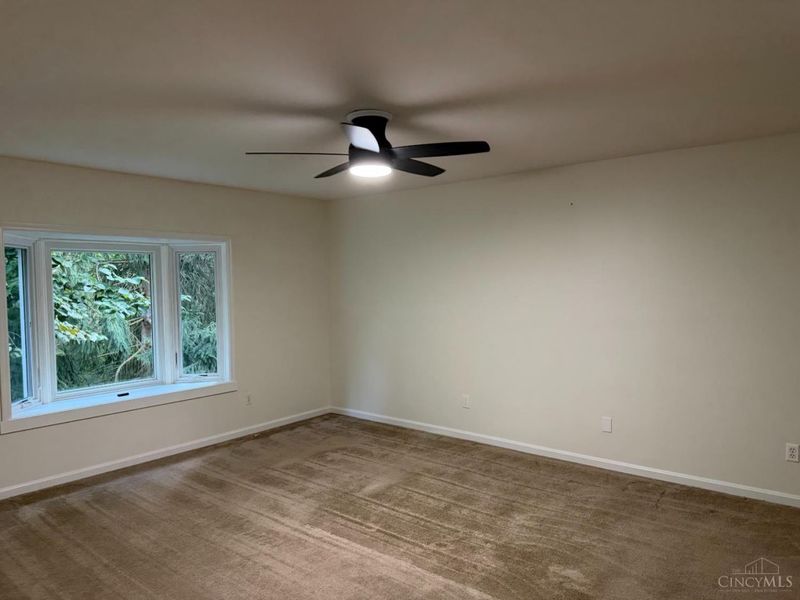
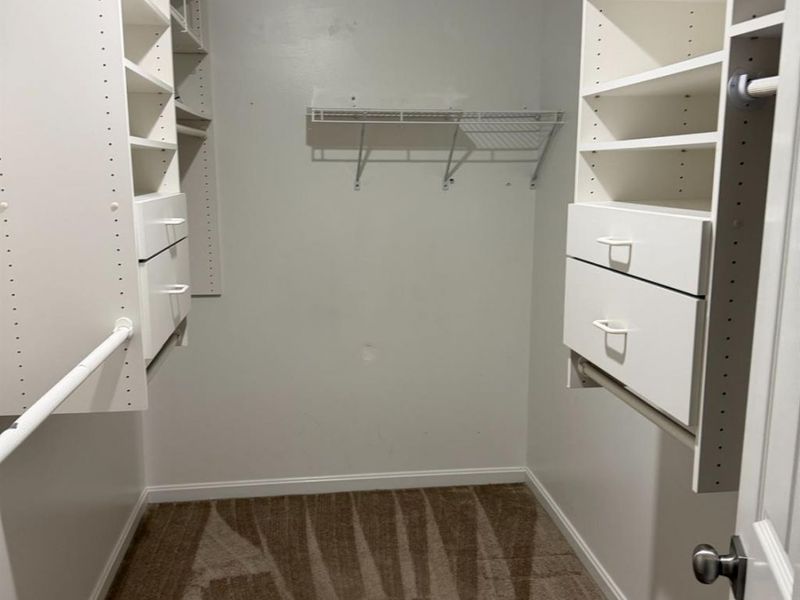
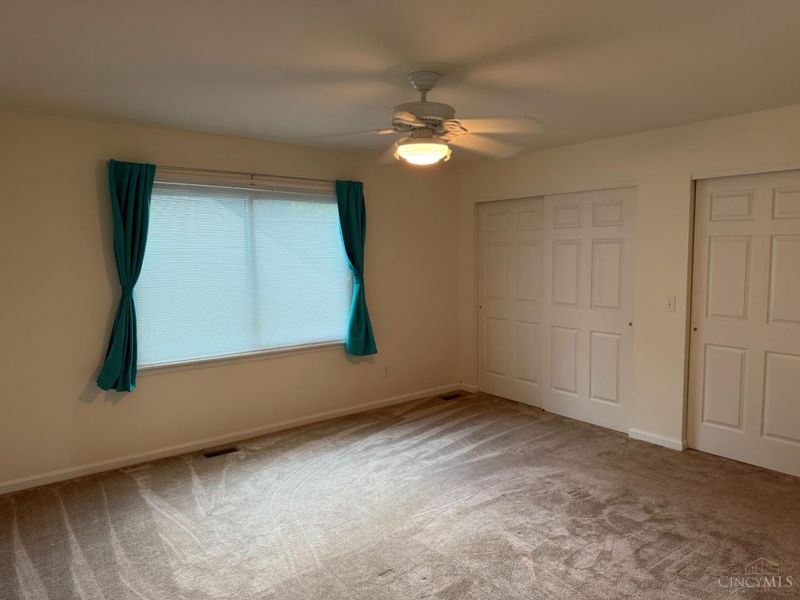
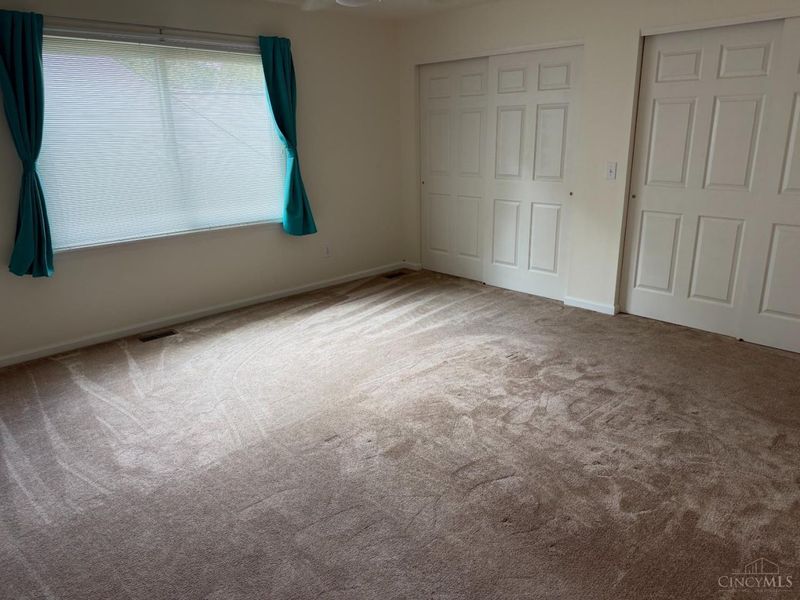
Primary Bedroom: Bath Adjoins, Walk-in Closet, Wall-to-Wall Carpet, Window Treatment
Rooms Total: 10
Sewer: Public Sewer
Special View Info: Woods
SQFT Basement: 1275
Study: Wall-to-Wall Carpet, Window Treatment
Tax Abatement: No
Topography: Sloped
Water: Public
Water Heater: Electric
Window Features: Vinyl
Room Sizes
Primary Bedroom: 17 X 14 Level - 1
Bedroom 2: 18 X 14 Level - 2
Bedroom 3: 19 X 10 Level - Lower
Bedroom 4: 16 X 10 Level - Lower
Dining Room: 15 X 12 Level - 1
Entry: 7 X 4 Level - 1
Family Room: 32 X 16 Level - Lower
Great Room: 13 X 22 Level - 1
Laundry Room: 8 X 8 Level - 1
Study/Den: 16 X 13 Level - 2
Local Schools
School District: Forest Hills S
Estimate Your Payment
Estimated Payment
$ 3,256.80 per month $2,490.47 Principal & Interest $632.17 Property Tax $134.17 Homeowner's InsuranceChange Payment Information
Print This Listingx
Select a format below, new window will open and will prompt you to print.








972 Wittshire Lane | MLS# 1893973
This single family home located at 972 Wittshire Lane, Anderson Township, OH 45255 is currently listed for sale with an asking price of $460,000. This property was built in 1989 and has 4 bedrooms and 3 full and 1 partial baths with 2970 sq. ft. Wittshire Lane is located within the Forest Hills S school district. Search Anderson Township real estate on www.debsaczawa.com today.