
Listed By
Agency Name: RE/MAX Quality Realty
Agency Contact: 419-663-3536, ellencoffman@remax.net
Shown By
Agent Name: Deb Saczawa
Agent Phone: (614) 296-5970
Agency Title: Cutler Real Estate

TOUR THIS HOME
Choose a date and time to see Please Call For Address, Norwalk, OH 44857.
I will get in touch with you shortly.

Property Description
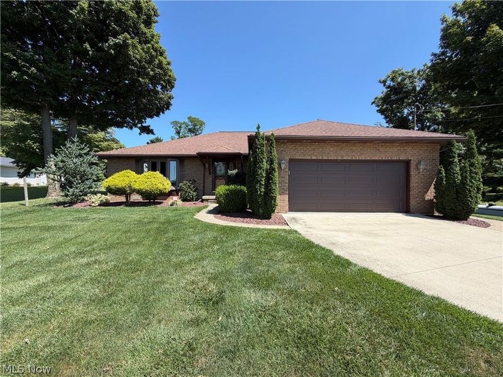
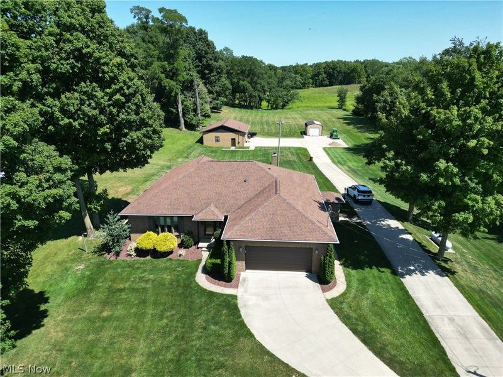
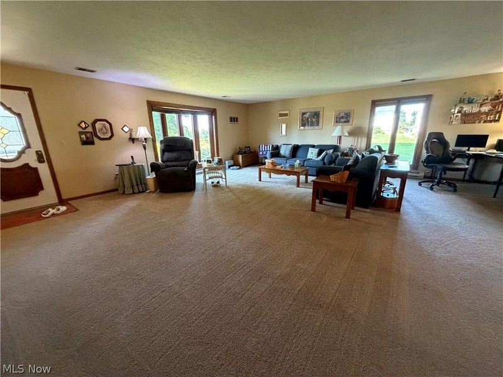

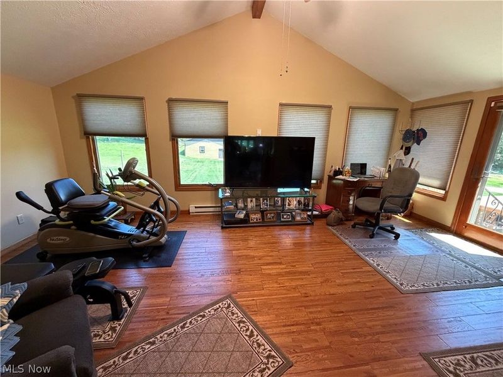
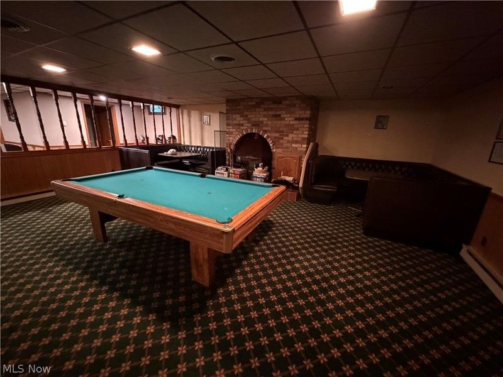
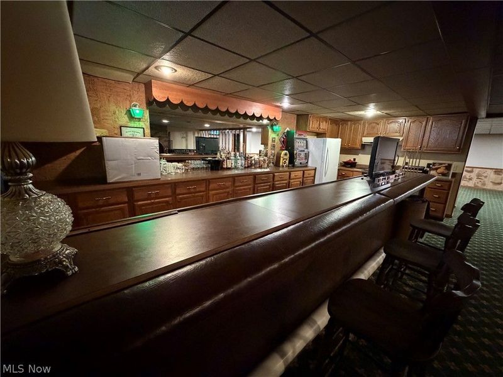
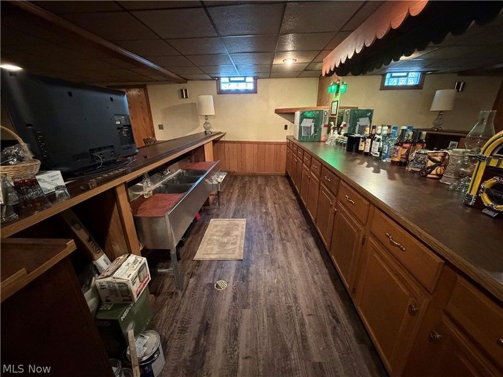
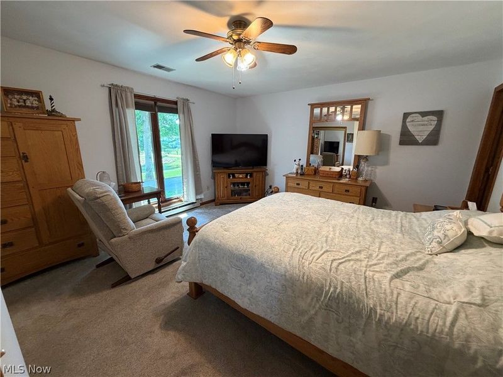
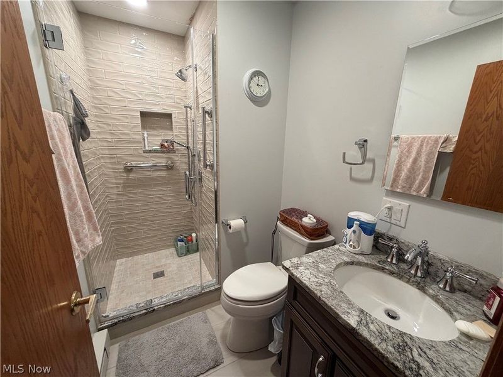
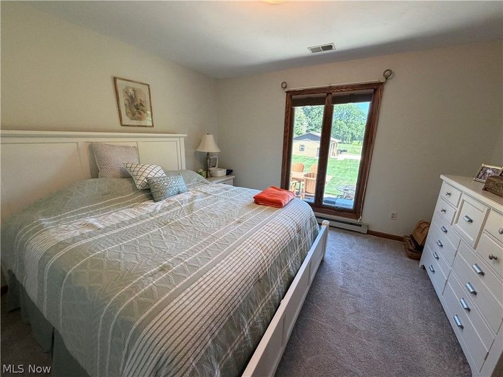
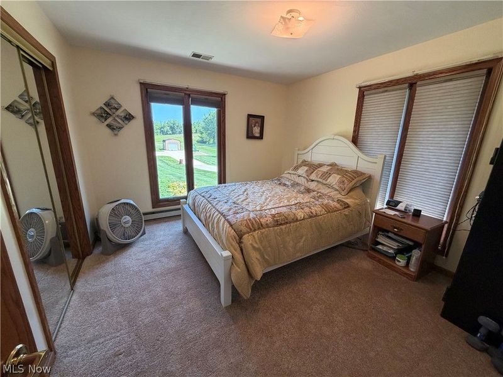
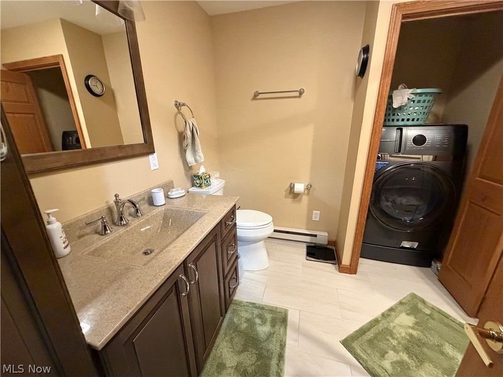
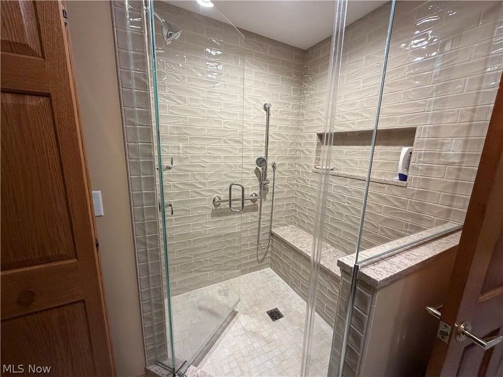
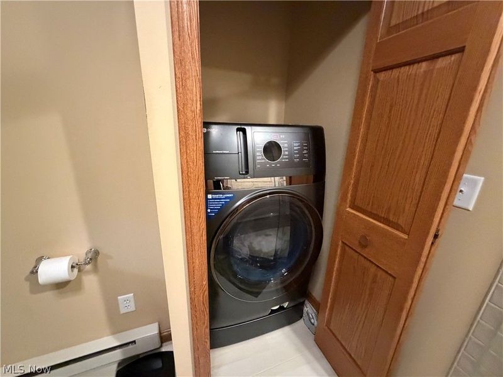
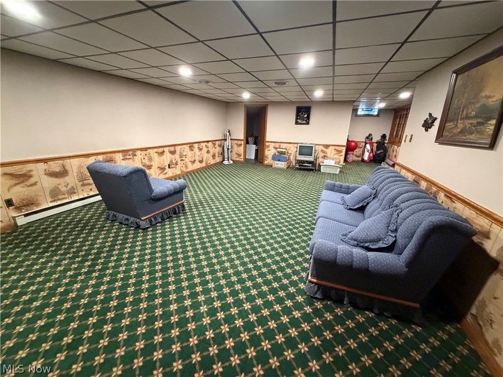
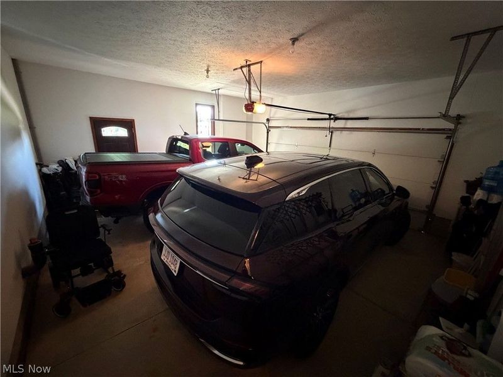
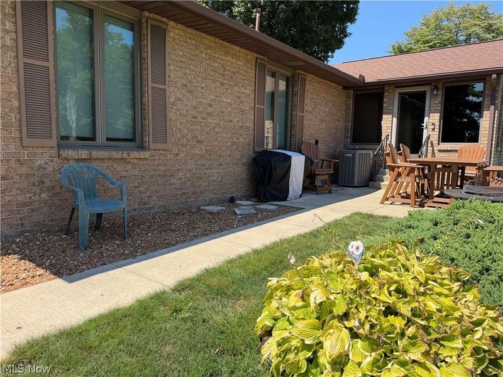
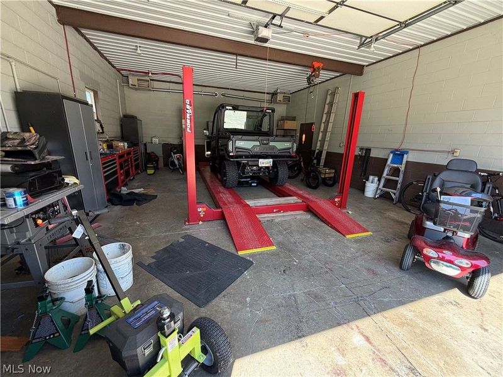
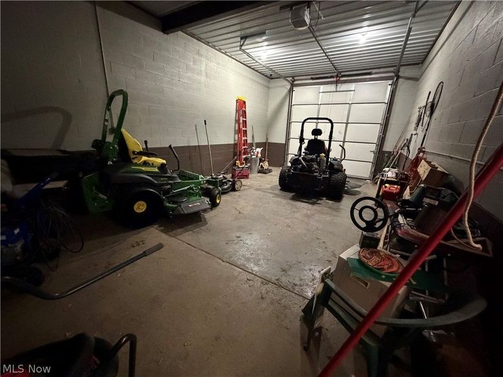

The refined country life you dream of! This meticulously maintained 3 bed / 3 full bath brick ranch has been thoughtfully cared for and updated where it counts. Tall windows fill the living room with natural light and frame the country views of your 2+ acre lot, with electronic blinds for some modern convenience. An additional sprawling family room offers even more space to spread out. The large eat-in kitchen features quartz countertops, and the primary bedroom includes an en-suite full bathroom with a tile shower. The first floor bath features a 2-in-1 washer/dryer, making laundry day a breeze, and two additional generously sized bedrooms round out the first floor. Generac generator for peace of mind during storms. Outside you'll find not only the two car attached garage, but also a paved driveway leading back to your own 2 bay workshop, complete with power, propane heat, water, and an automotive lift to help you tinker on your projects. For most people, a basement is just a basement. But here on Peru Hollow, you have your own dedicated tavern downstairs, complete with a private entrance to the driveway. A full wet bar, pool table, and booth seating make this the perfect spot for bringing a crowd over for the big game, or just some cozy pizza nights. Don't miss out on this one - schedule your showing now!
Property Features
Property Type: Residential - Single Family
Basement: Yes
Basement: Finished, Sump Pump
Cooling: Central Air
Days on Market: 4
Fireplaces: 1
Garage: 2 car attached
Heating: Baseboard
Home Style: Ranch
Lot Size: 2.08 Acres
Roof Type: Asphalt, Fiberglass
Stories: 1.0
Taxes: $1,680 / year
Year Built: 1986
Amenities
Granite Counters
Feature Descriptions
Appliances: Dryer, Dishwasher, Range, Refrigerator, Washer
Exterior: Brick
Fireplace: Basement
Parcel#: 37-0580-01-013-0000
Parking: Additional Parking, Attached, Direct Access, Detached, Garage
Sewer: Septic Tank
Water: Private
Room Sizes
Bedroom: 12 x 12.5 Level - First
Bedroom: 12 x 11 Level - First
Bedroom: 13 x 14 Level - First
Kitchen: 25 x 12 Level - First
Family Room: 20 x 11 Level - First
Living Room: 26 x 24 Level - First
Local Schools
School District: Monroeville Local
Estimate Your Payment
Estimated Payment
$ 2,625.10 per month $2,351.22 Principal & Interest $140.00 Property Tax $133.88 Homeowner's InsuranceChange Payment Information
Print This Listingx
Select a format below, new window will open and will prompt you to print.









| MLS# 5234636
This single family home located at , Norwalk, OH 44857 is currently listed for sale with an asking price of $459,000. This property was built in 1986 and has 3 bedrooms and 3 full baths with 2198 sq. ft. is located in the Section 1 subdivision within the Monroeville Local school district. Search Section 1 real estate on www.debsaczawa.com today.